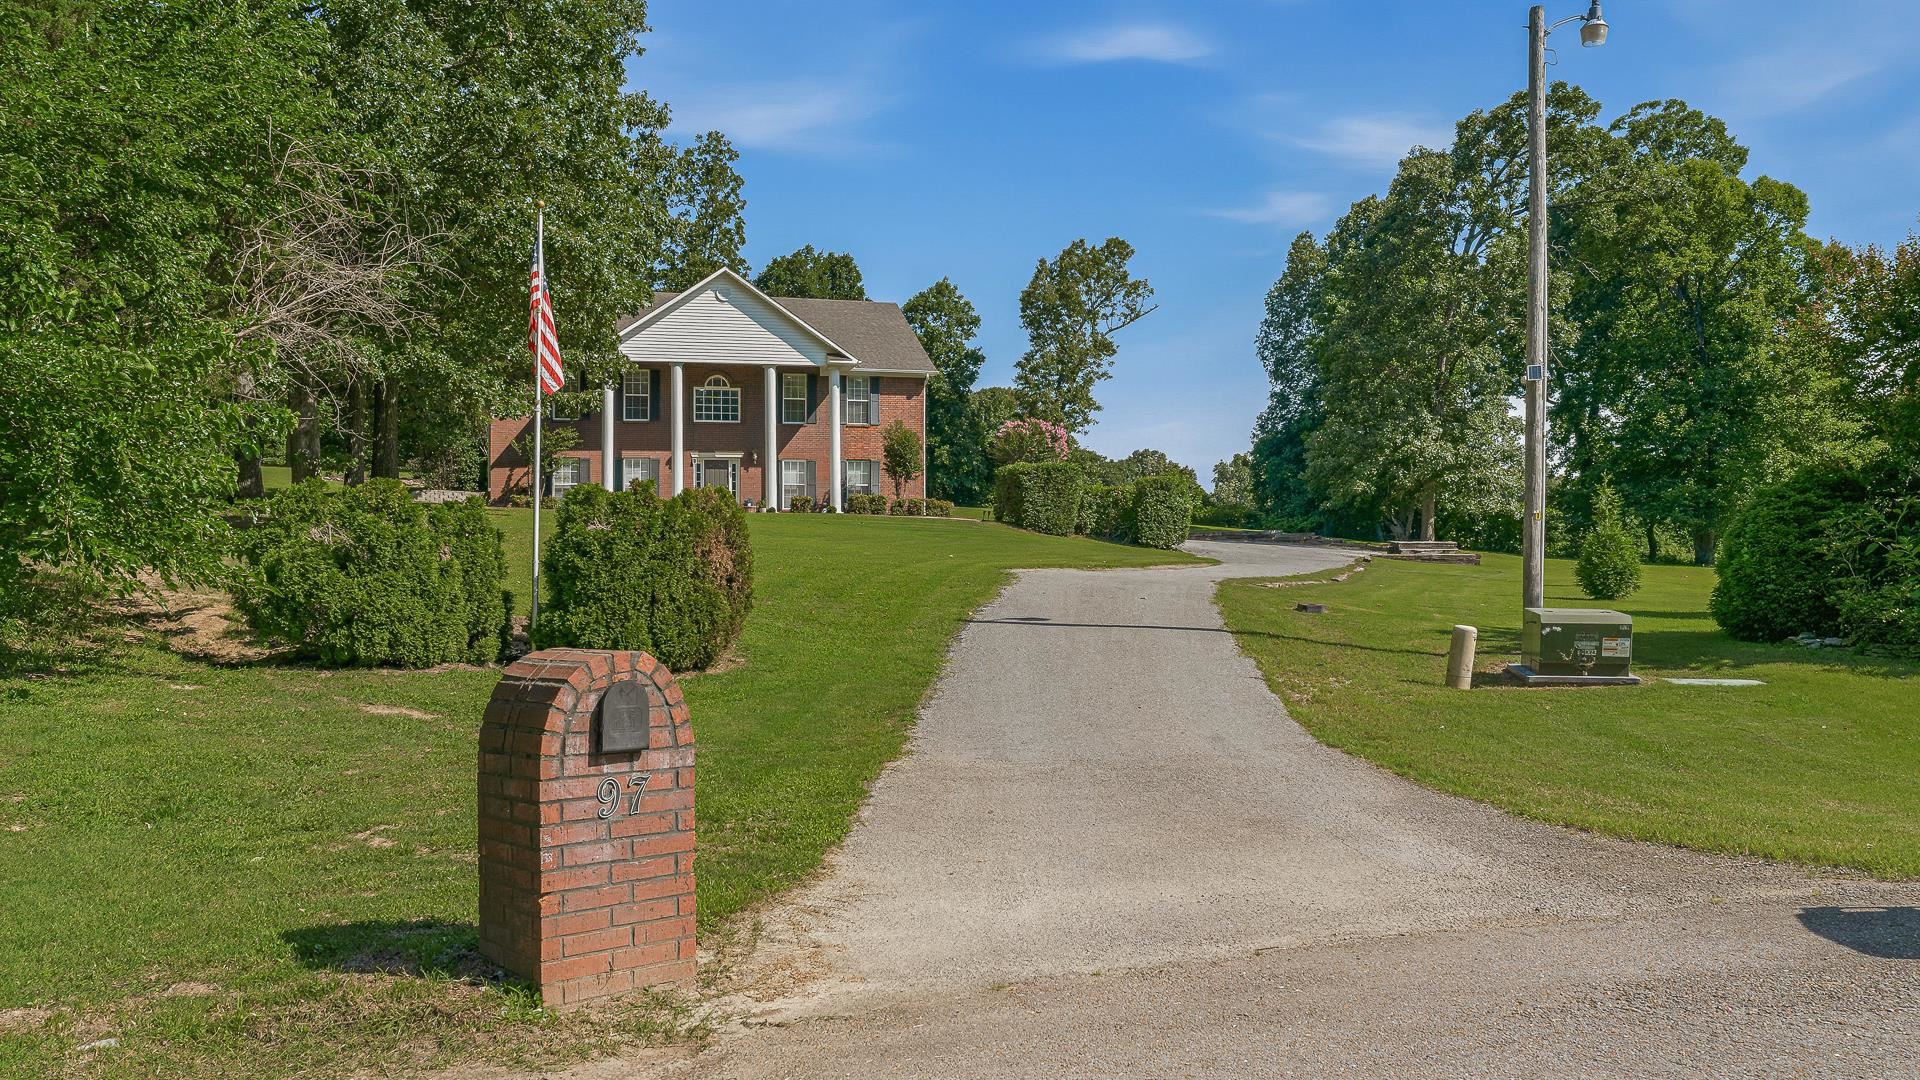
Two-story brick house with white columns beyond a curved driveway and lawn; brick mailbox marked 97 in front.
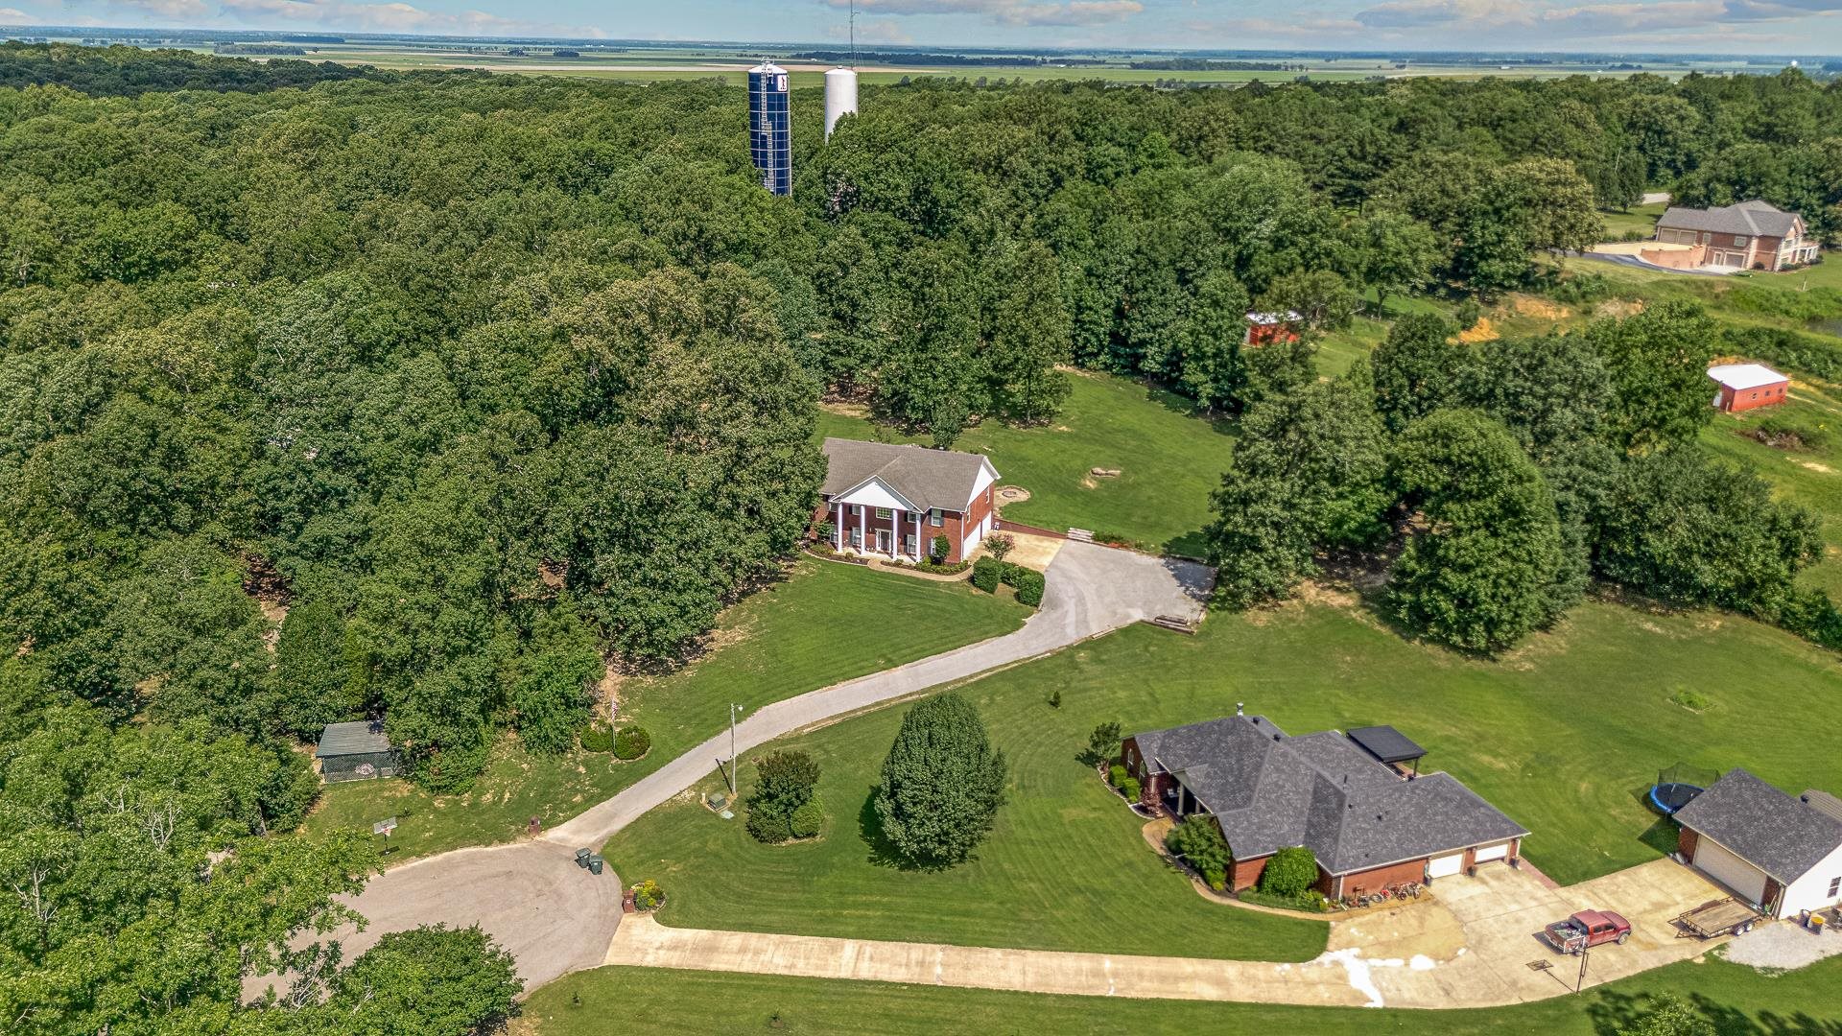
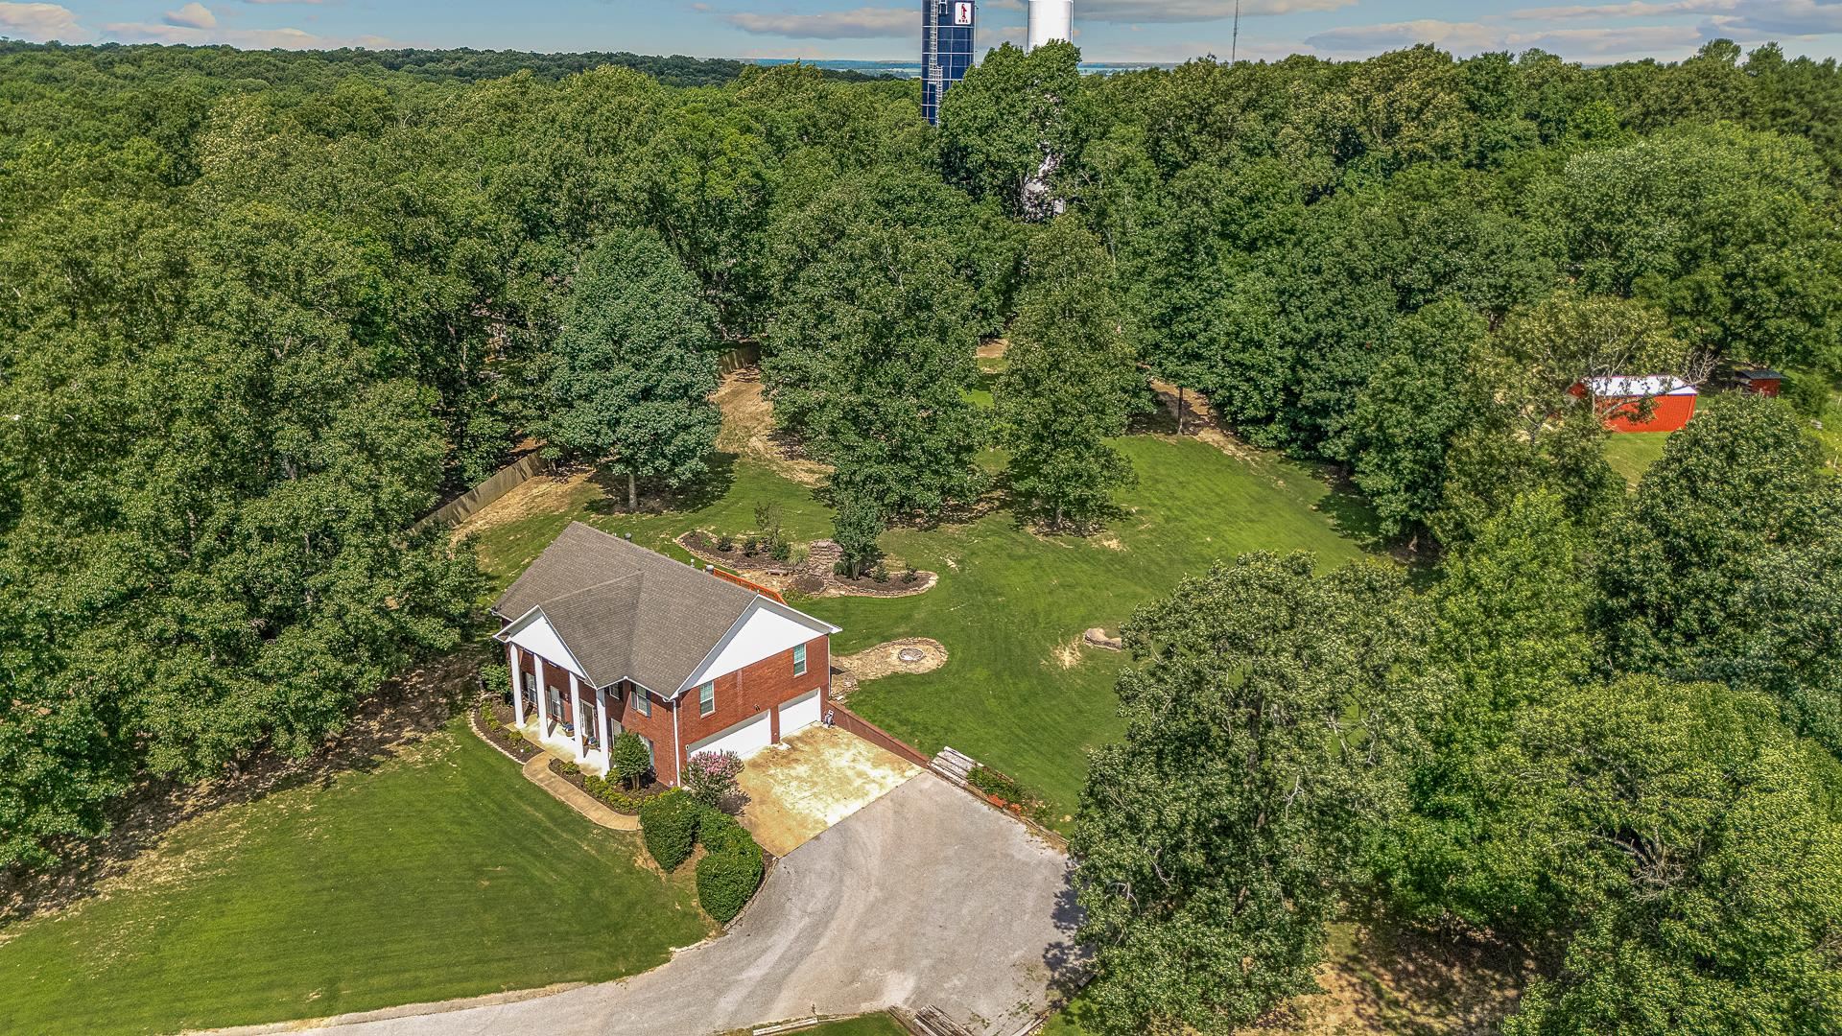
Brick home amid dense woods and open lawn, with a curved driveway and distant silos.
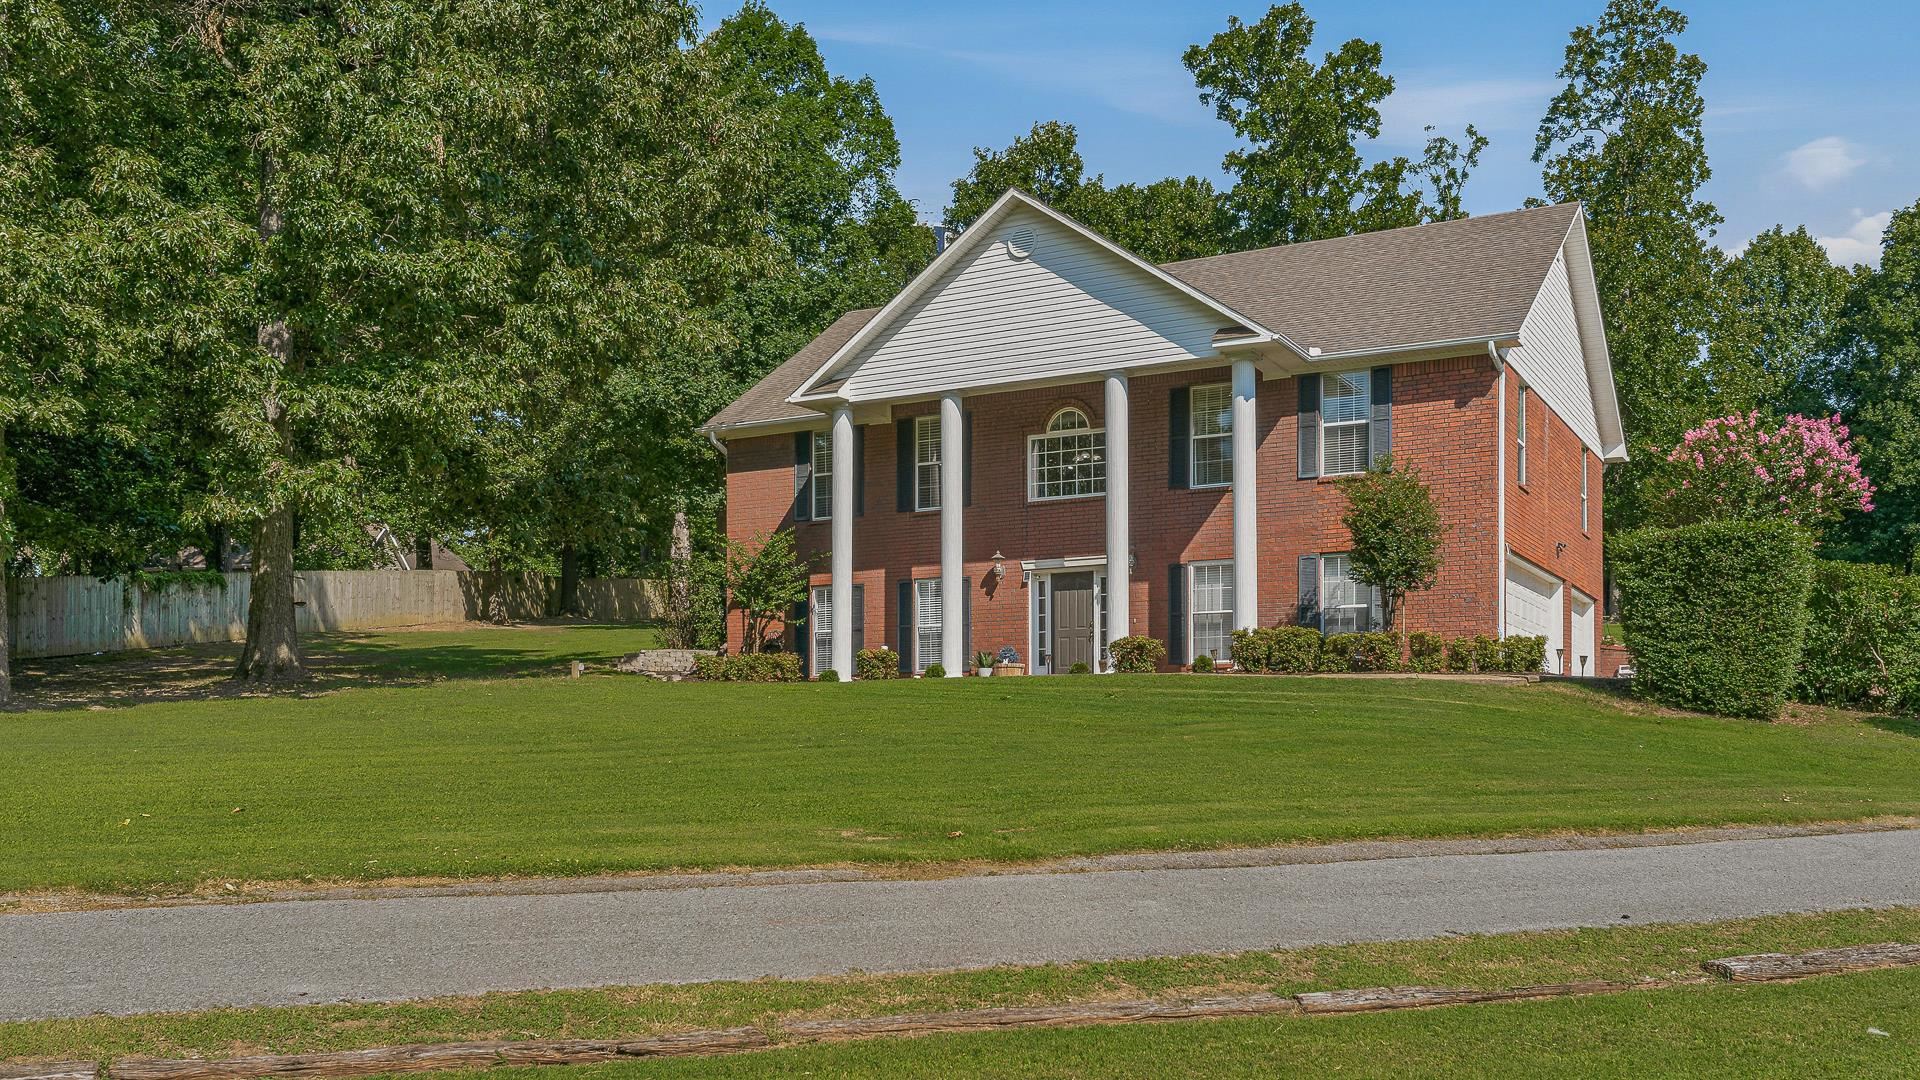
Two-story brick house with white columns, a double garage, and a broad front lawn.
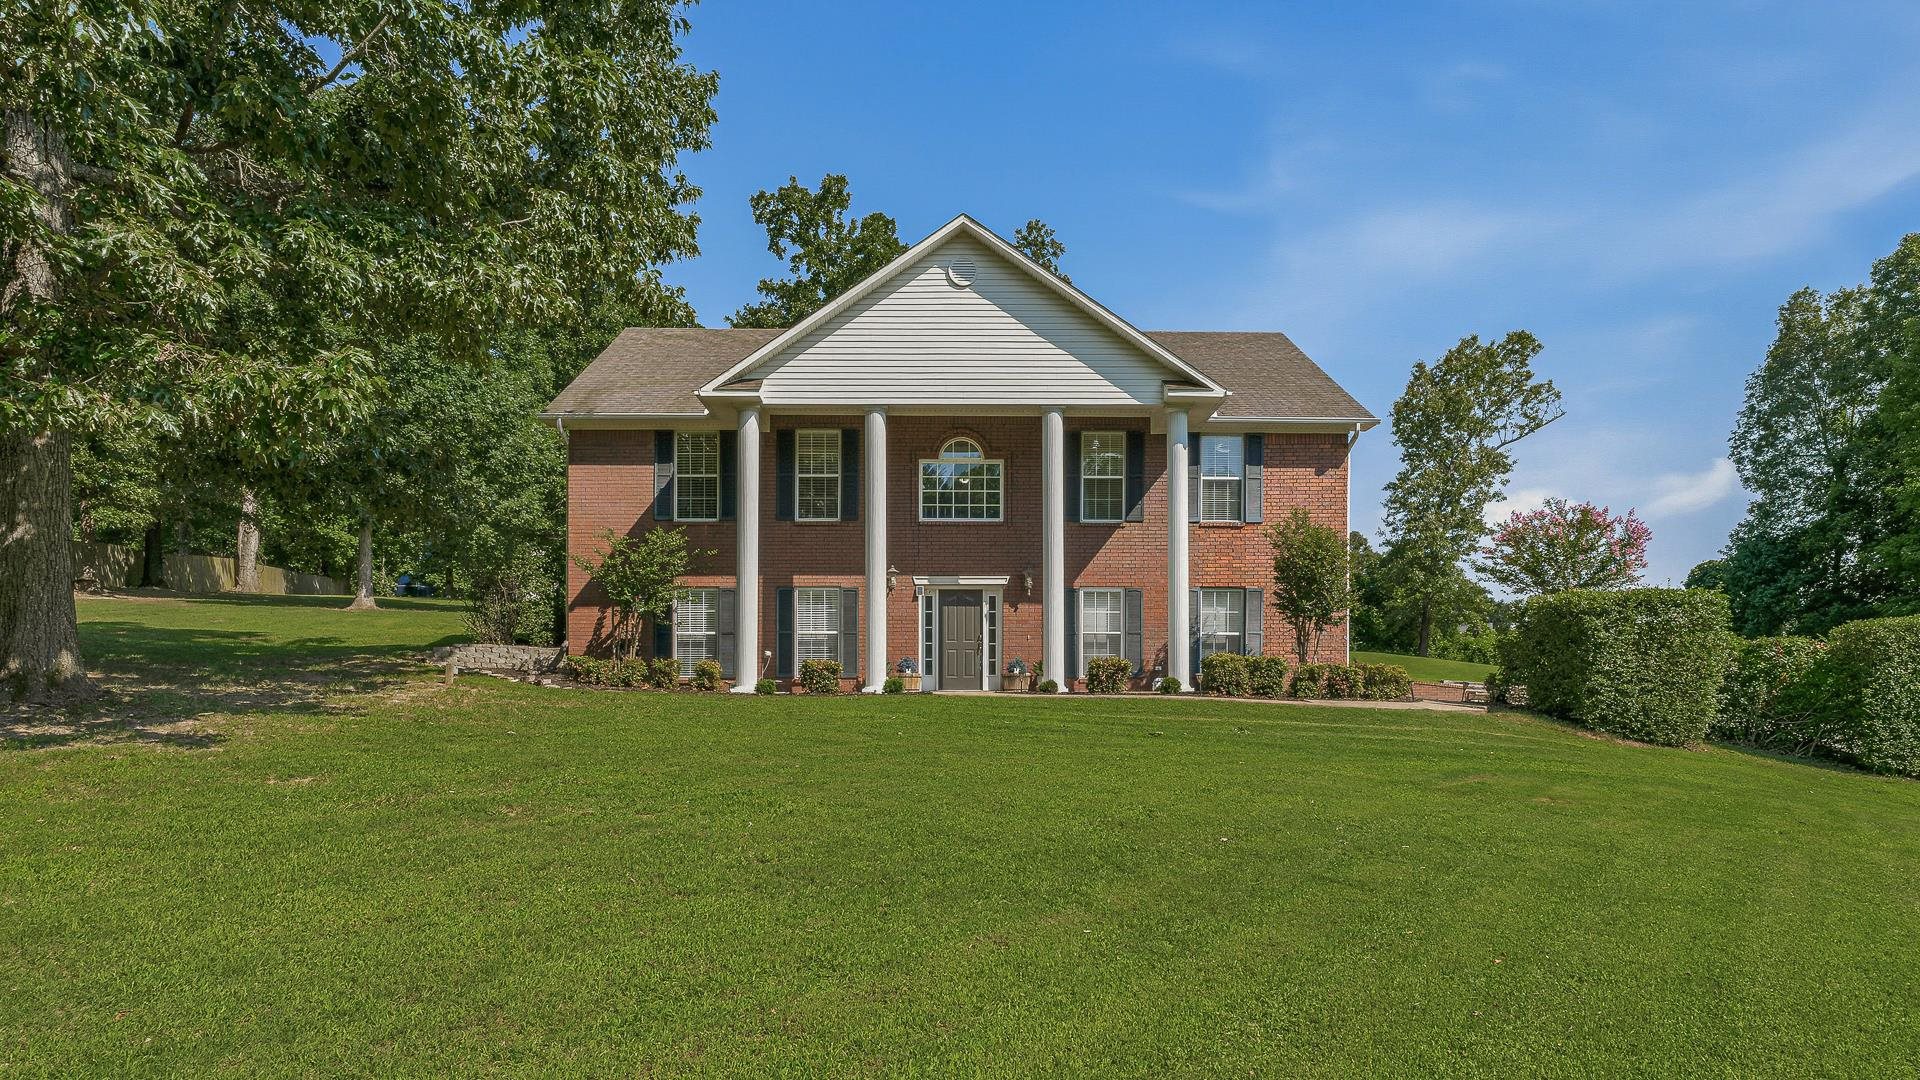
Two-story brick home with white columns, a broad green lawn, and mature trees.
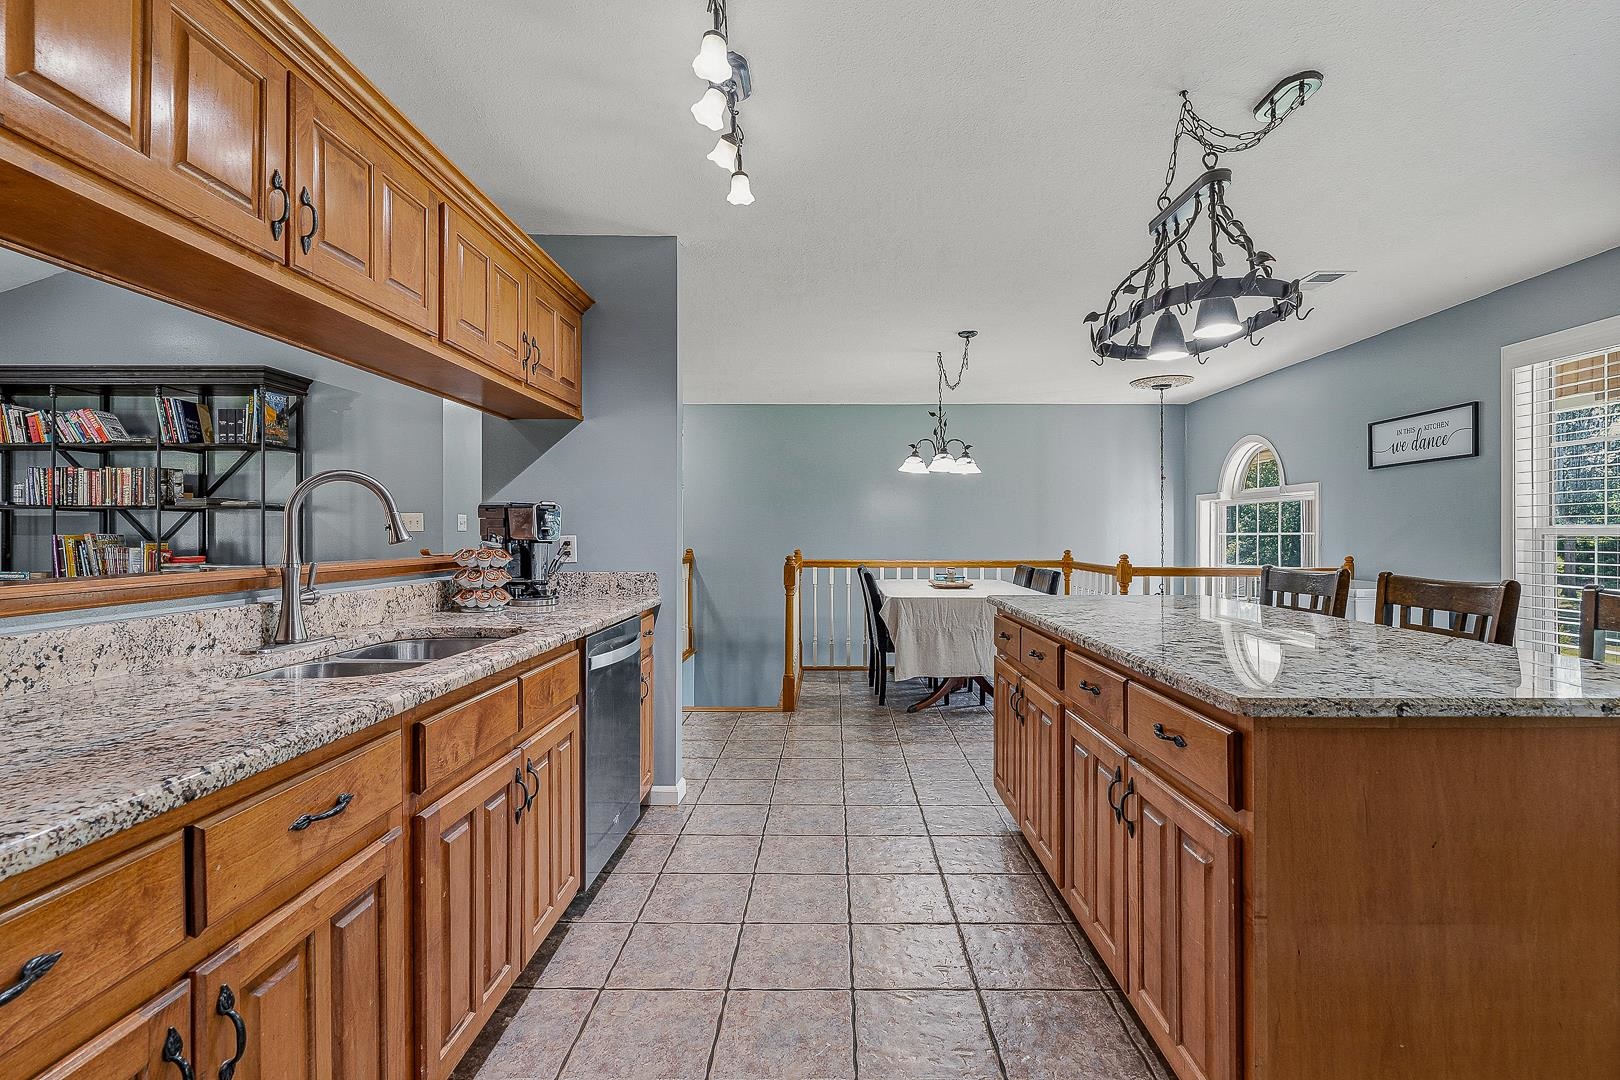
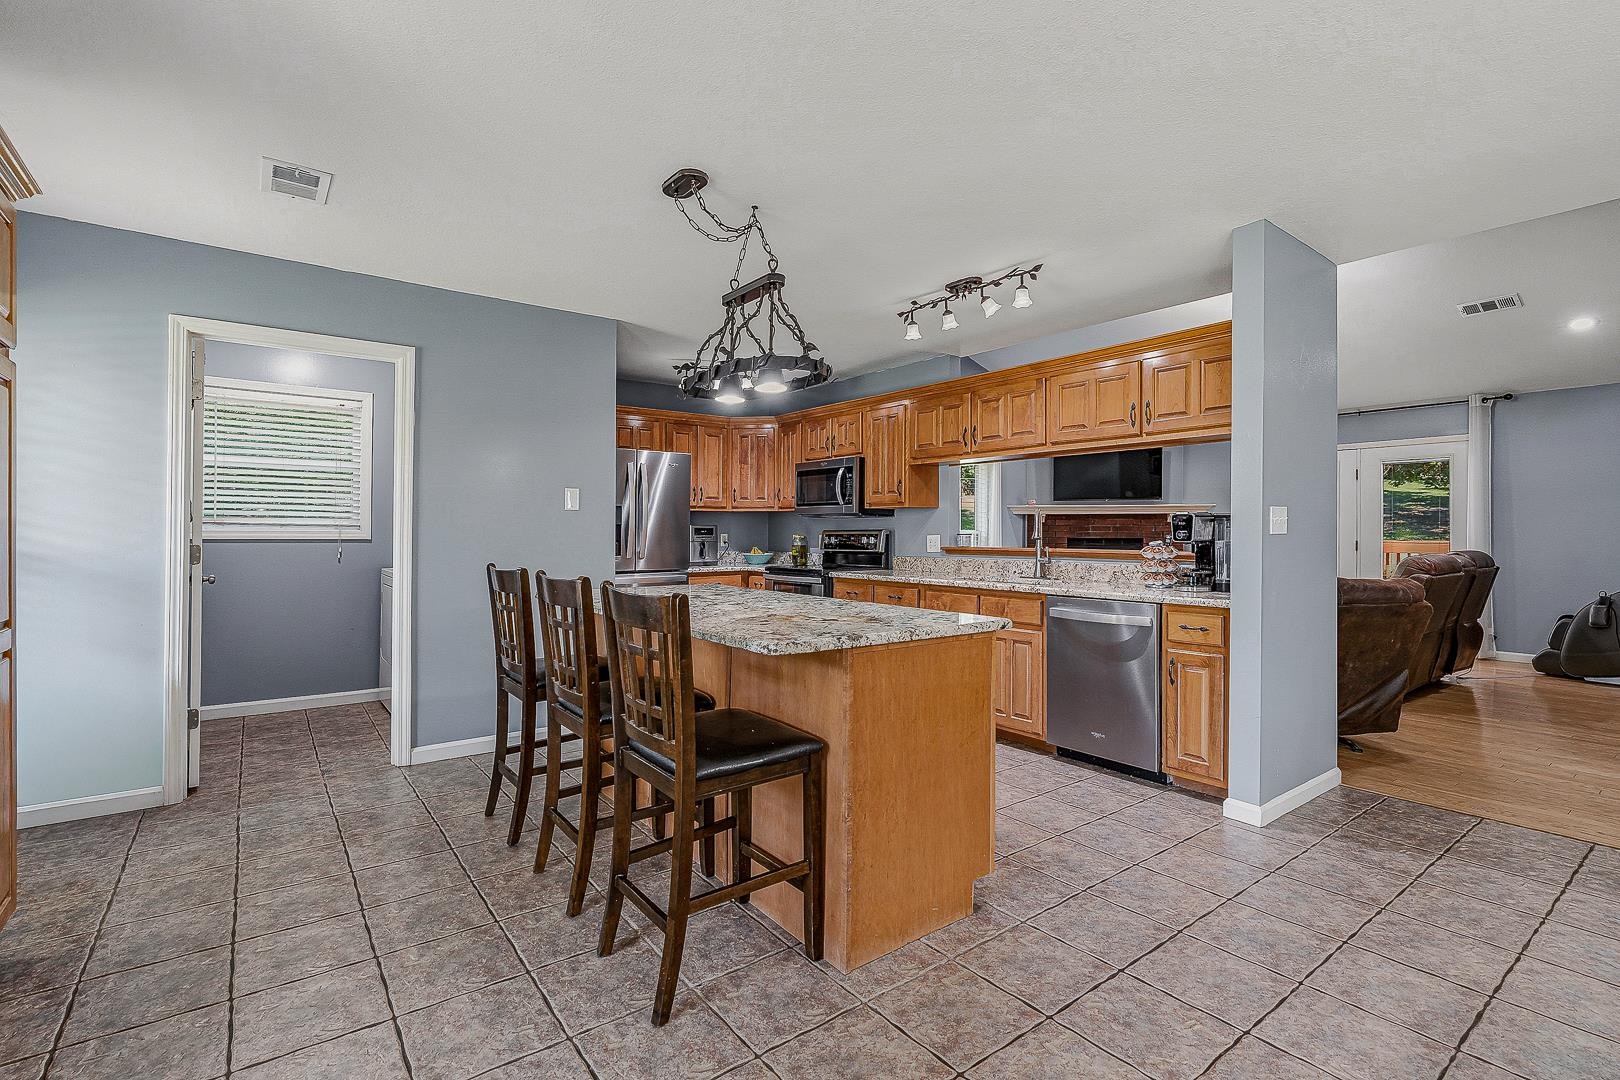
Open kitchen with wood cabinets, granite island, and adjoining dining area.
Kitchen and dining area with wood cabinetry, granite counters, and a large island.
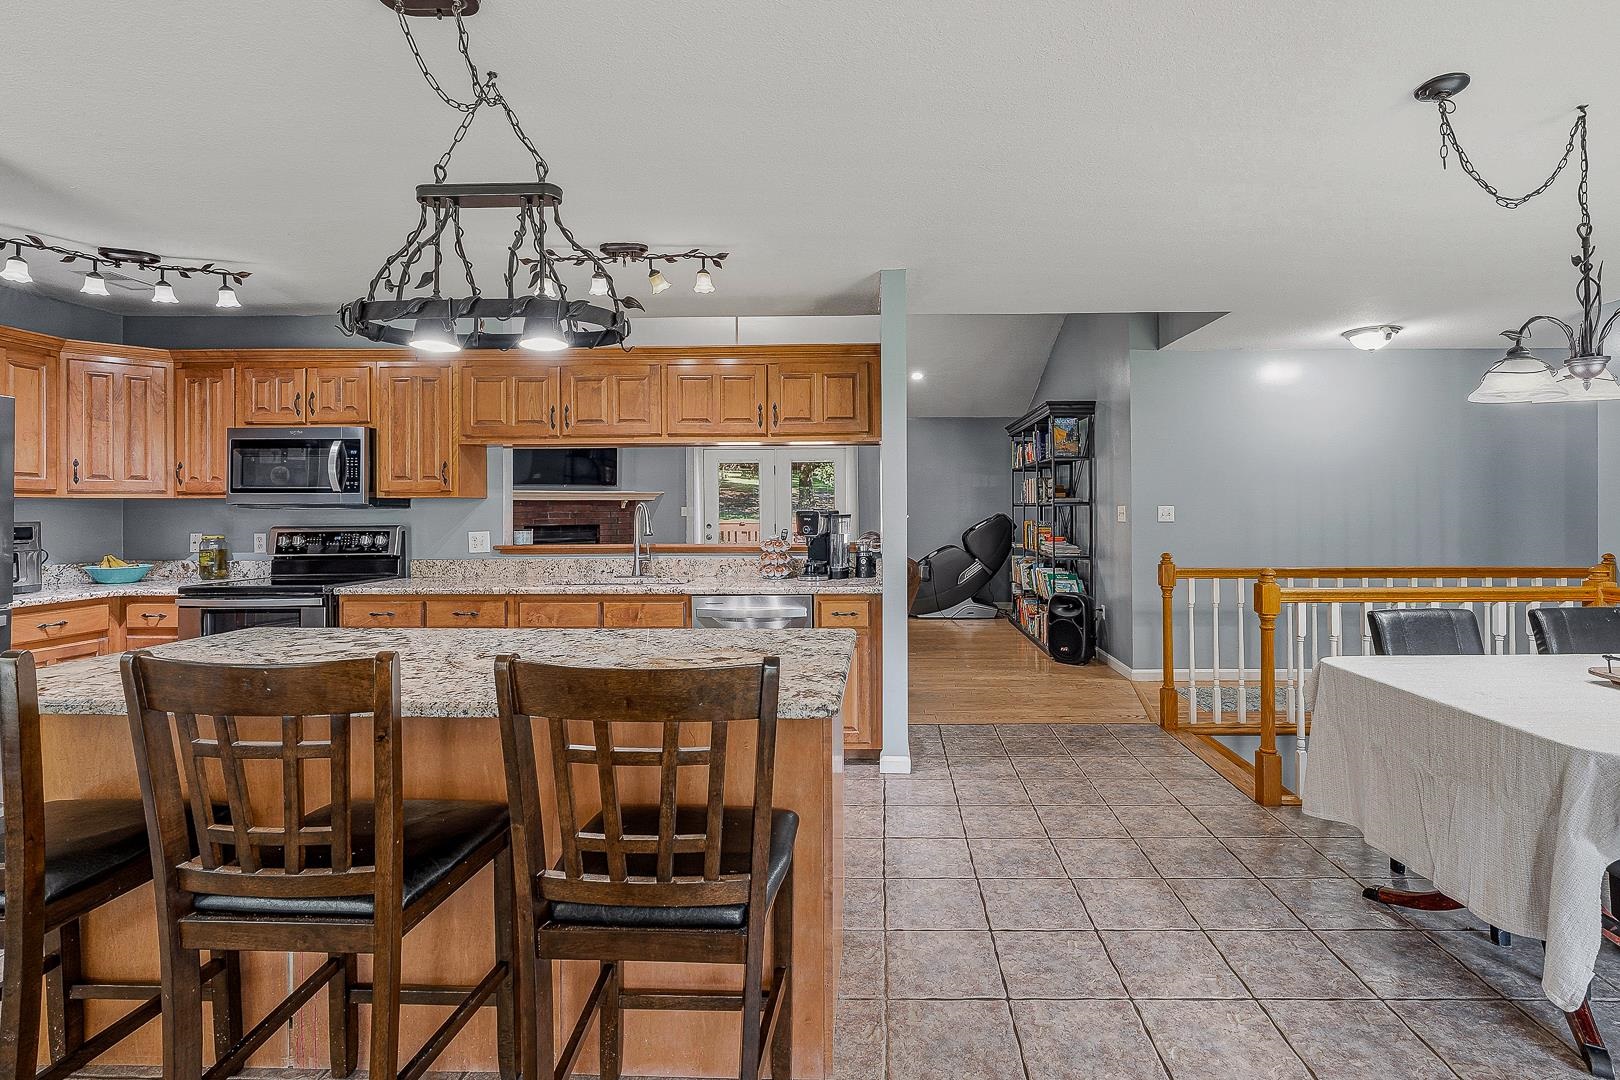
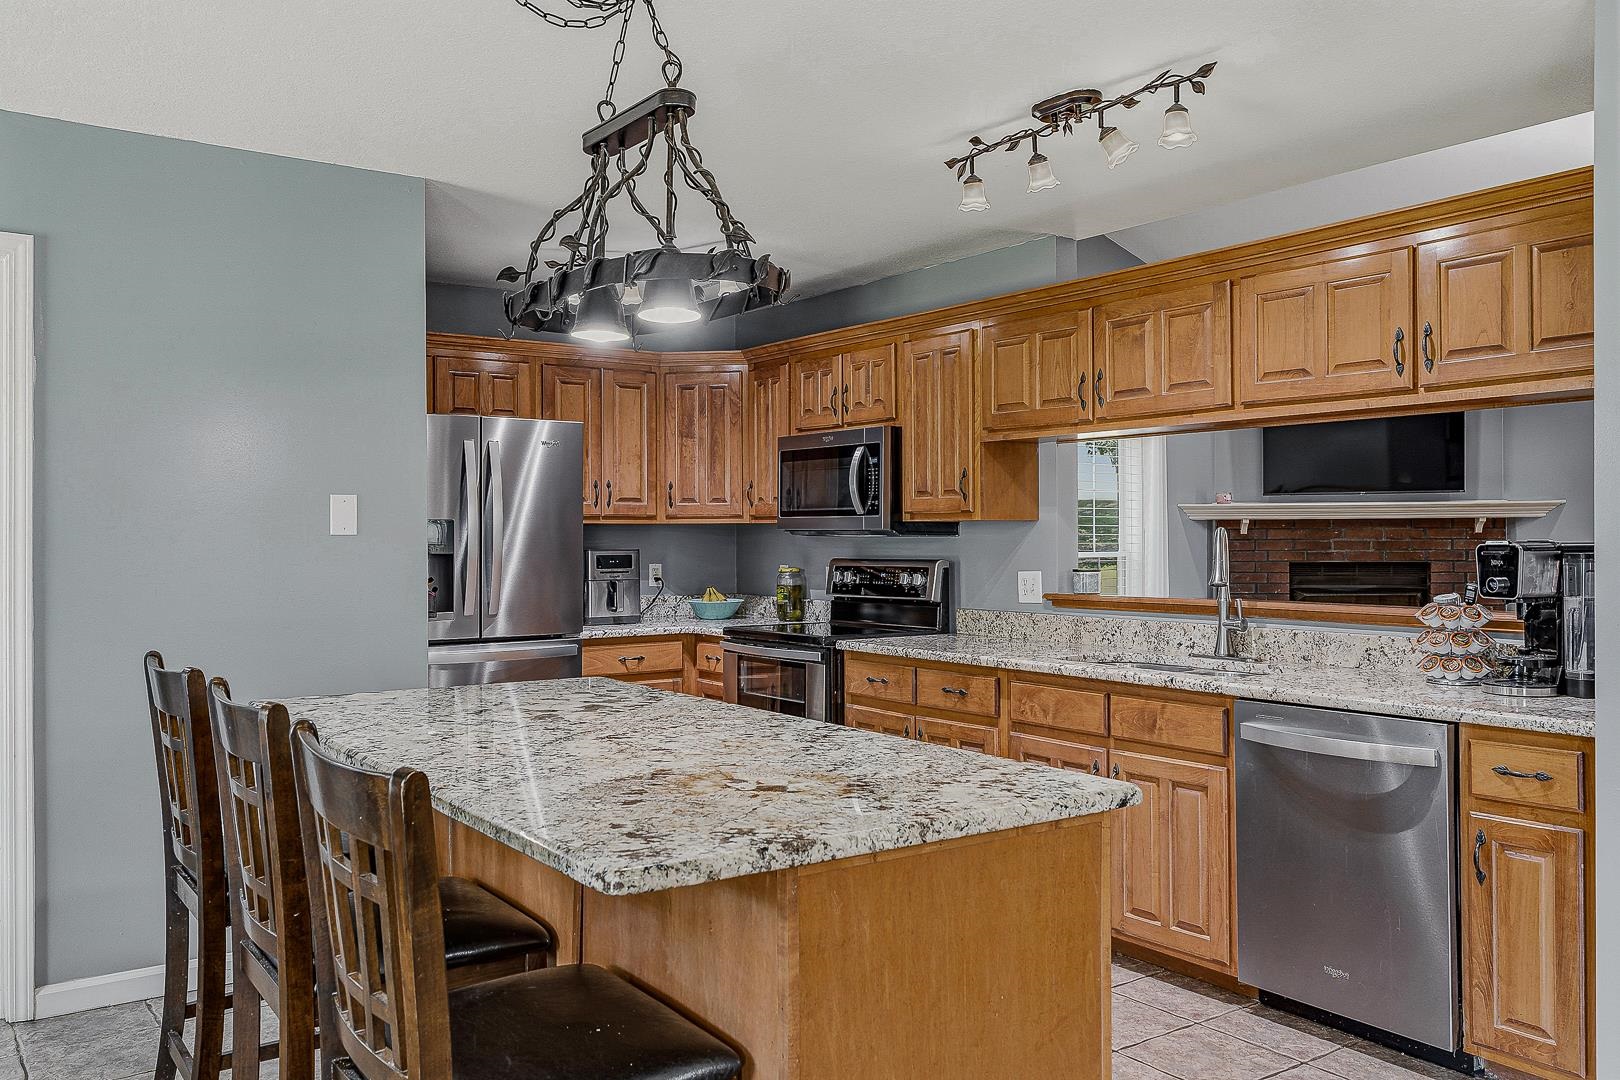
Kitchen with wood cabinets, stainless steel appliances, and a large island with bar stools.
Kitchen with wood cabinetry, granite island and bar stools, and stainless steel appliances.
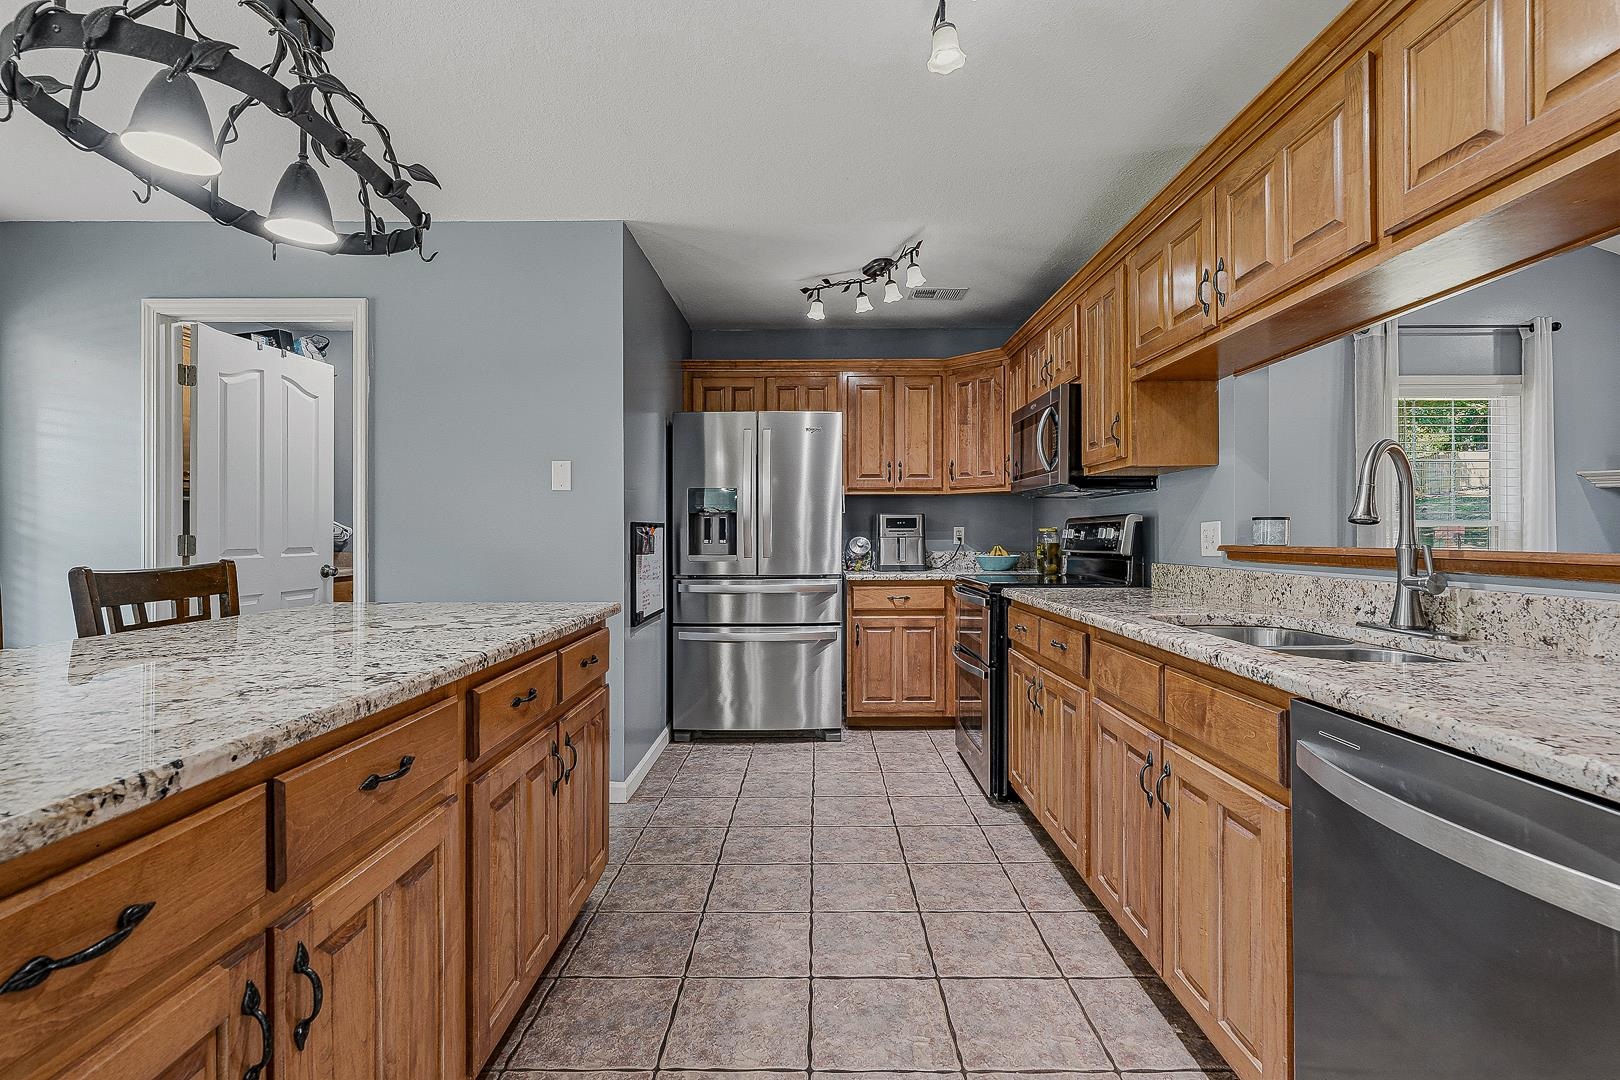
Kitchen with wood cabinets, granite counters, stainless steel appliances, and a large island.
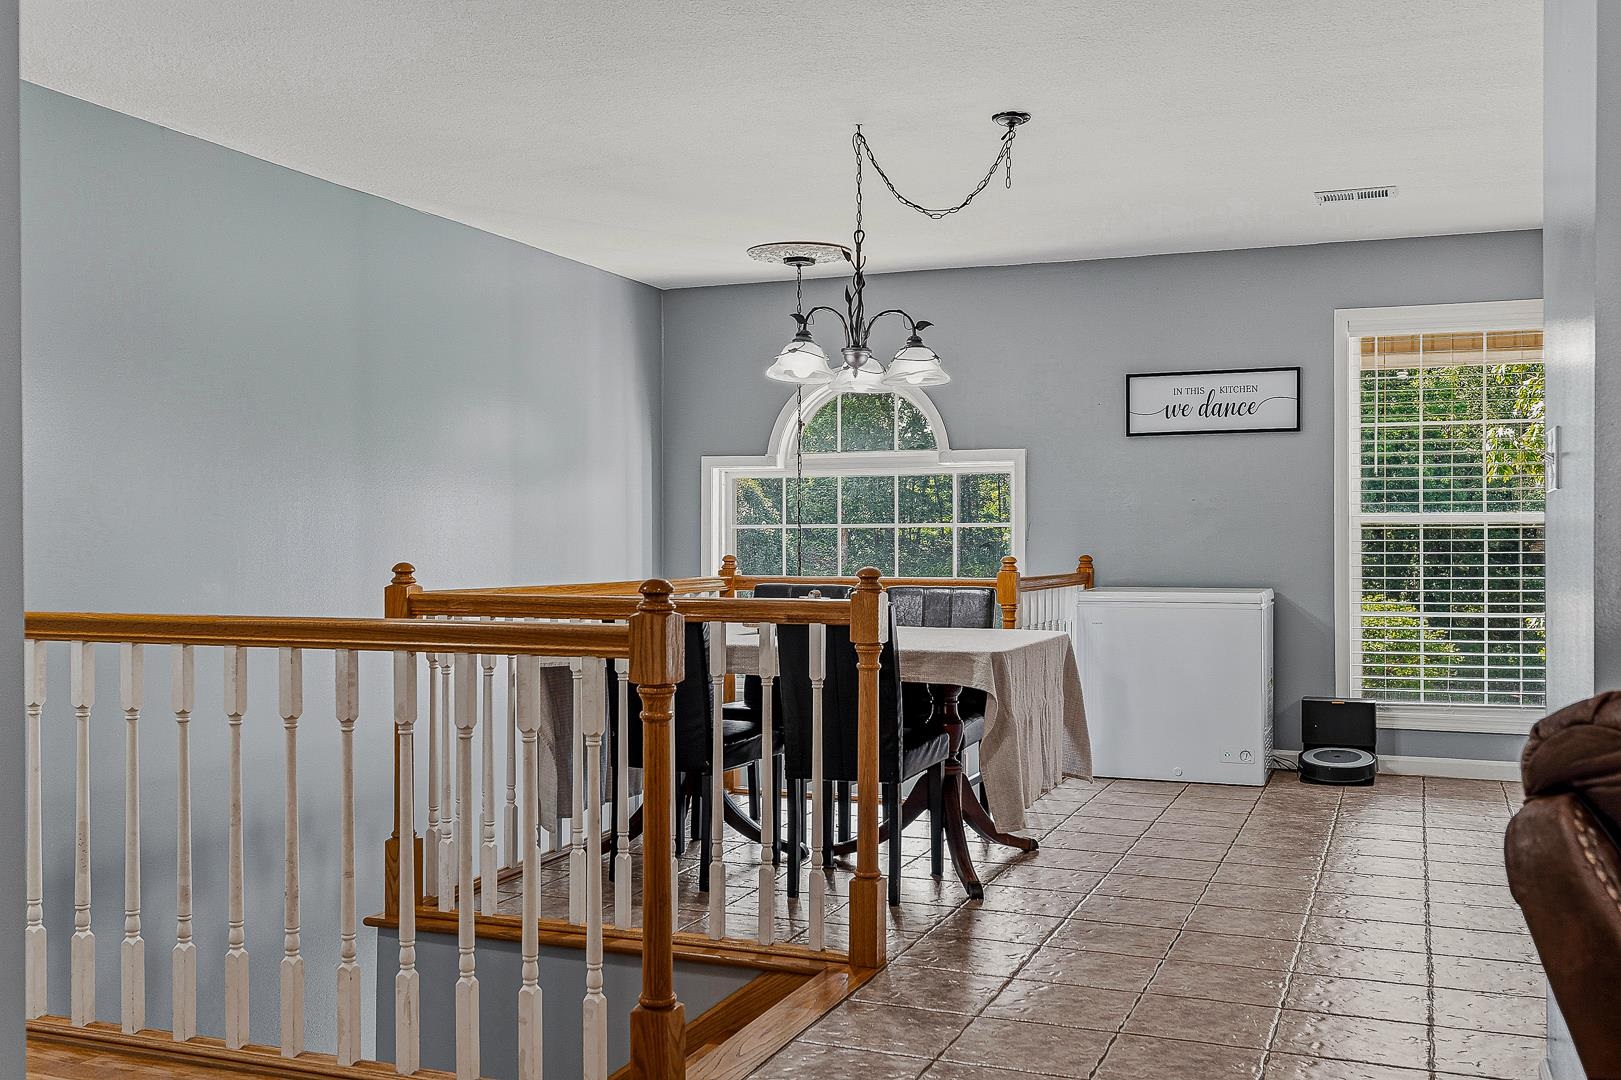
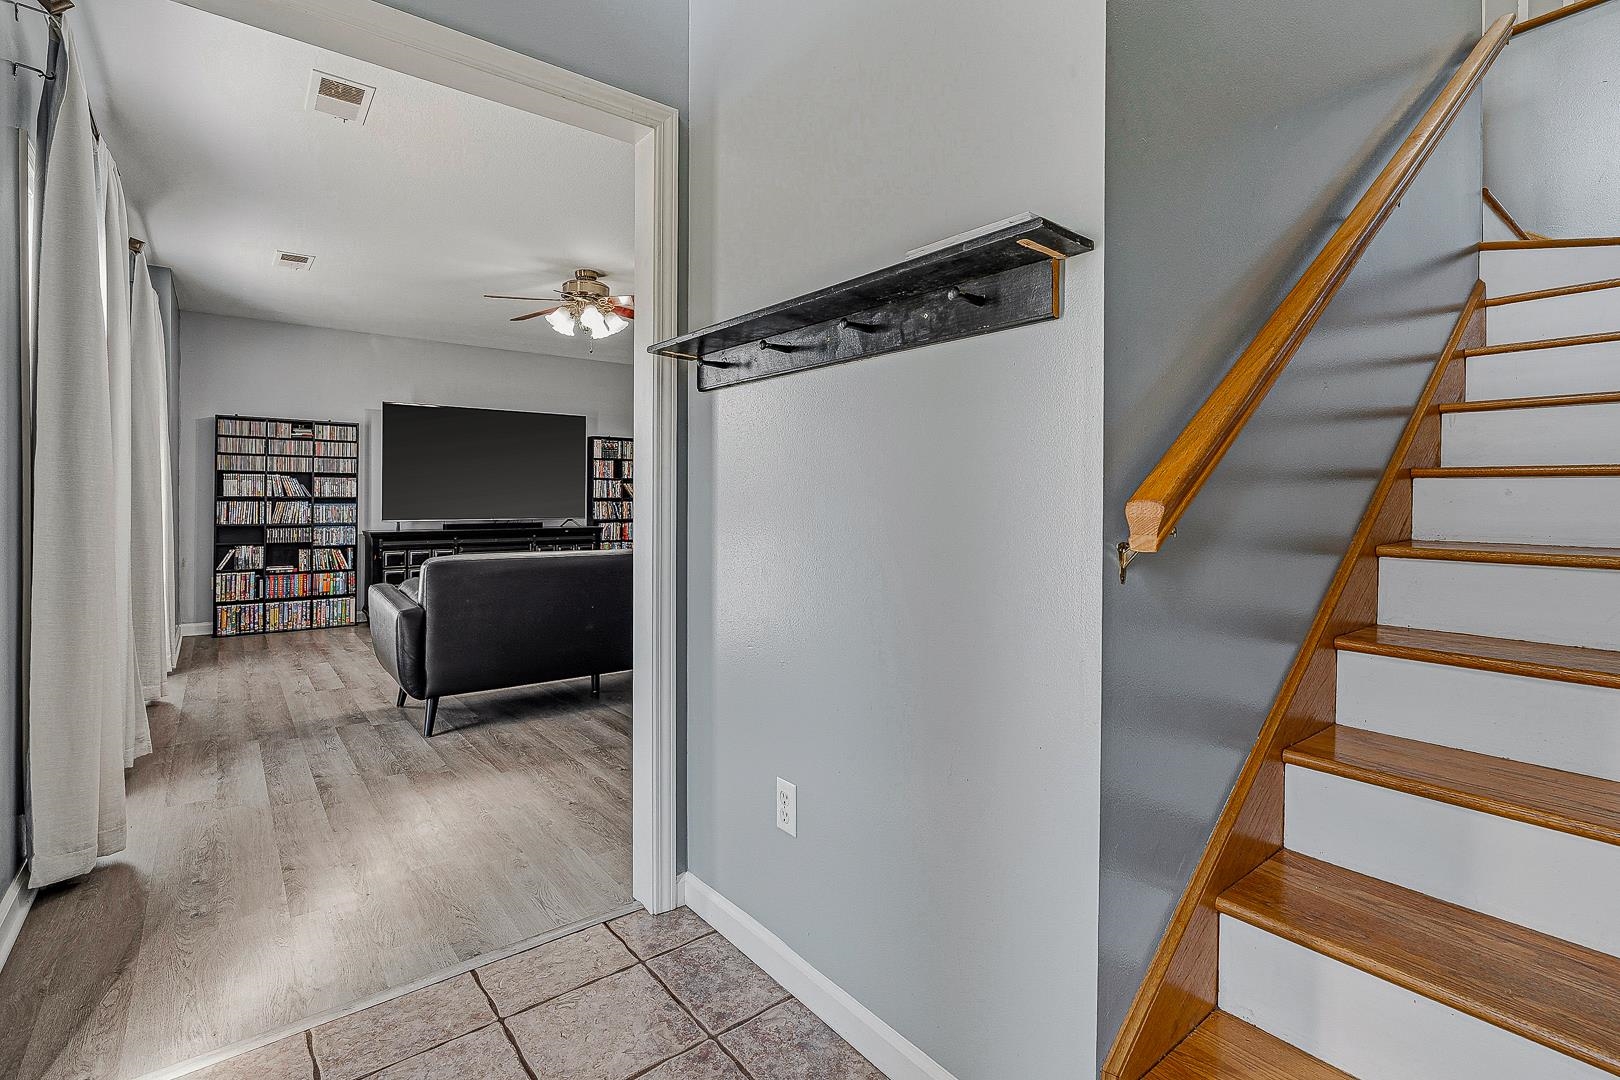
Dining area with a tiled floor, chandelier, and wooden stair railing beside two windows.
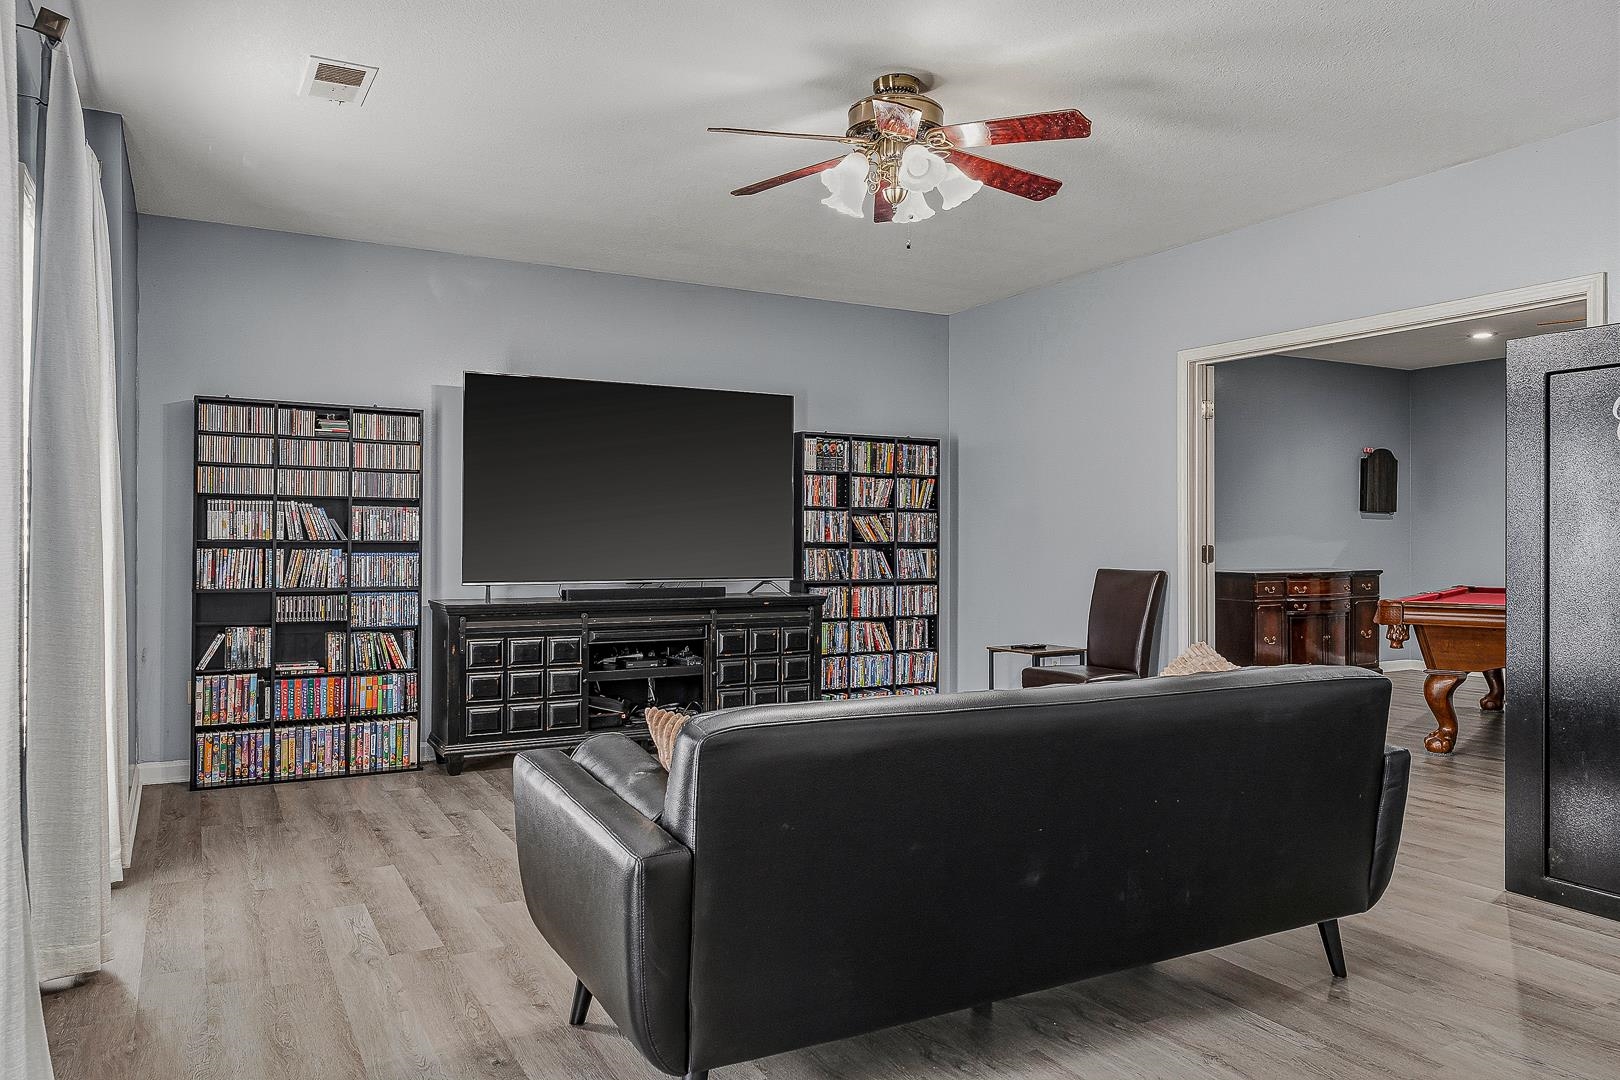
Media room with a large TV, DVD shelves, and a black leather sofa facing the screen.
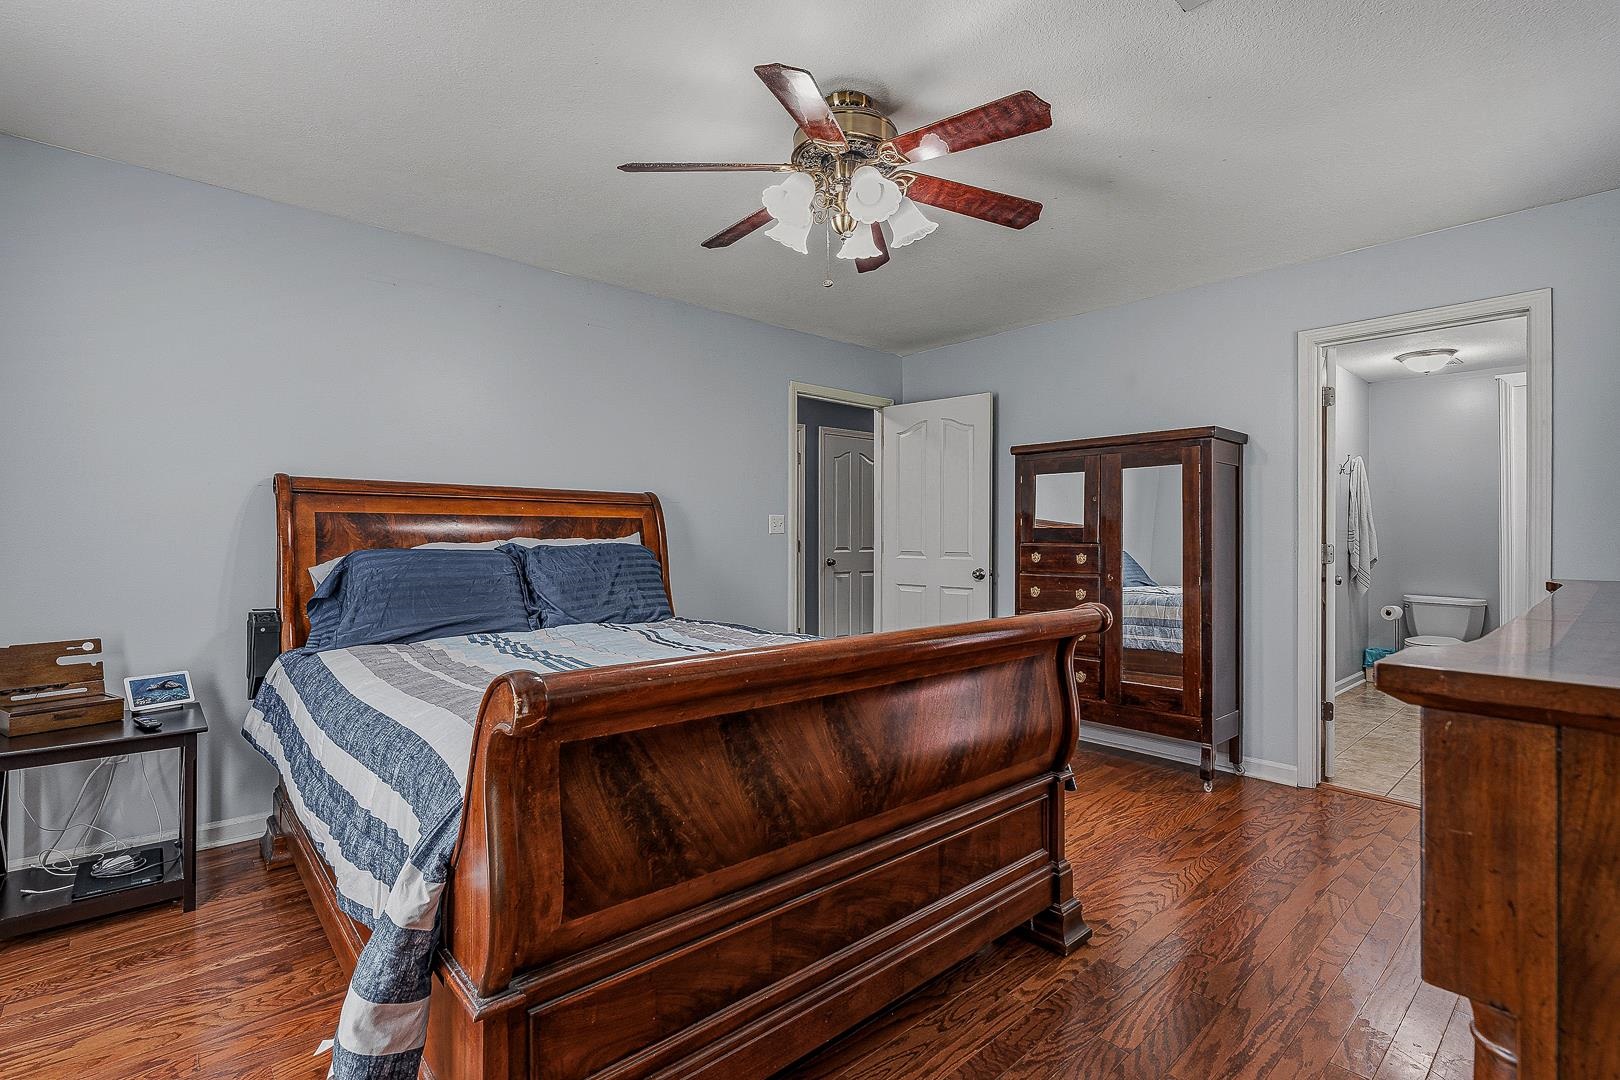
Bedroom with a dark wood sleigh bed, hardwood floors, and an open doorway to the bathroom.
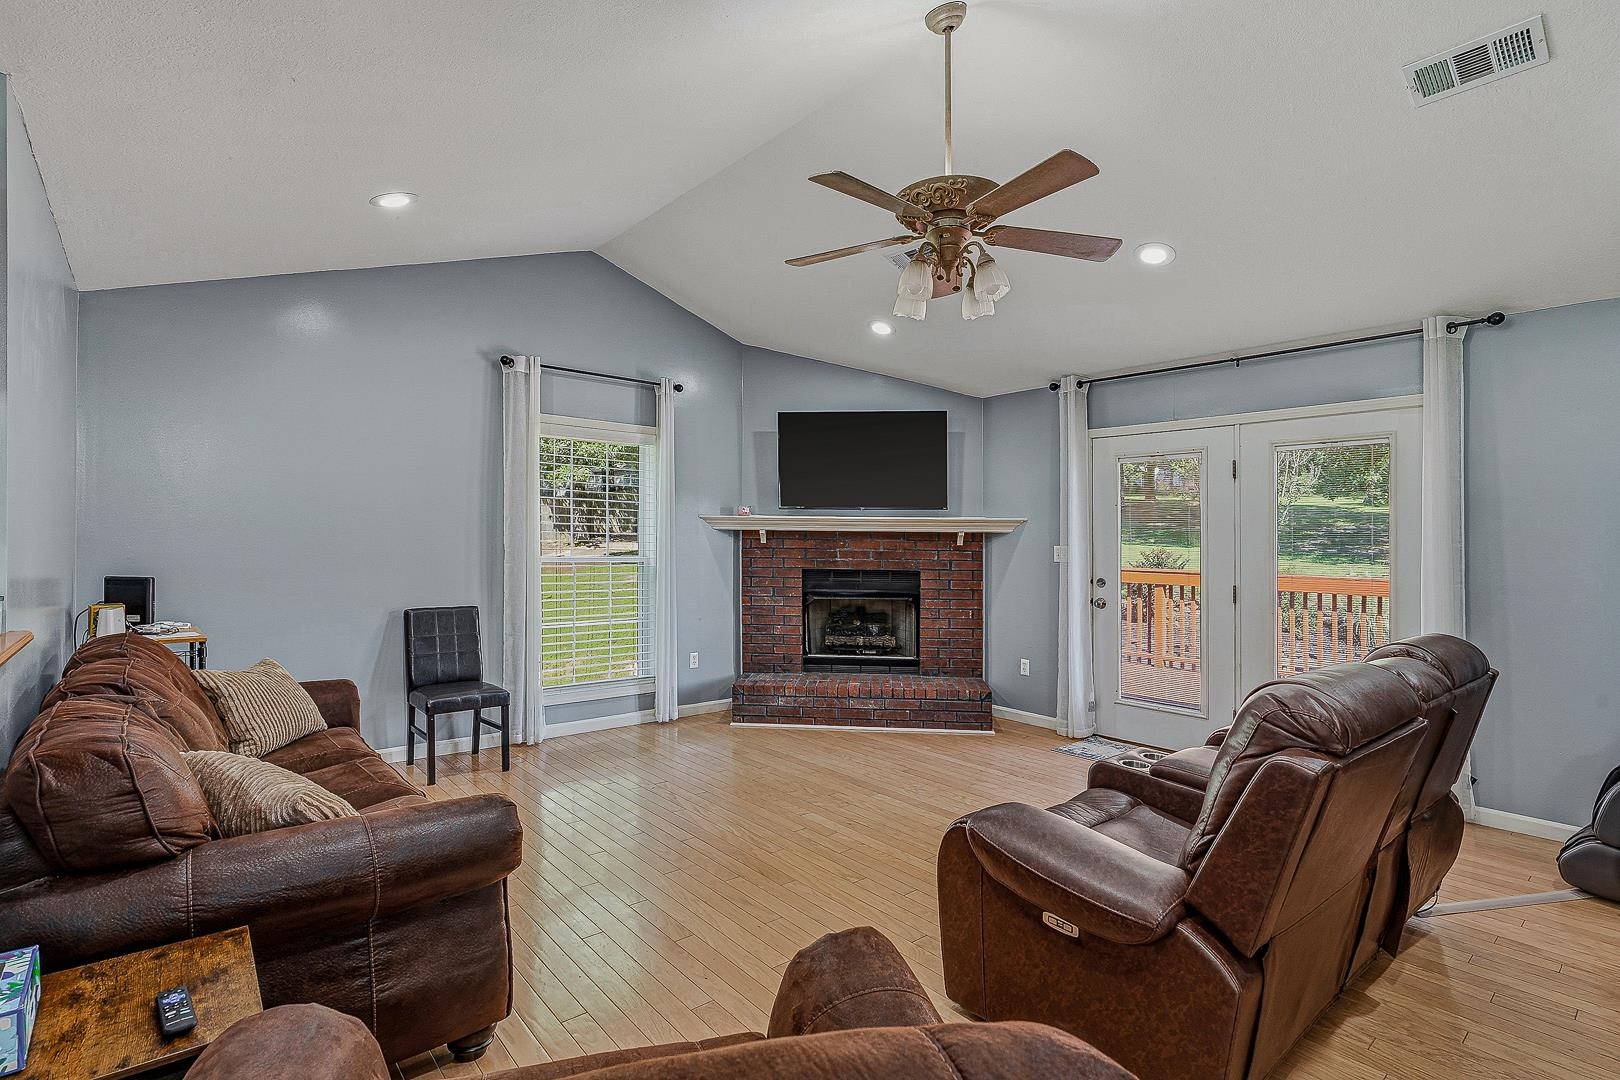
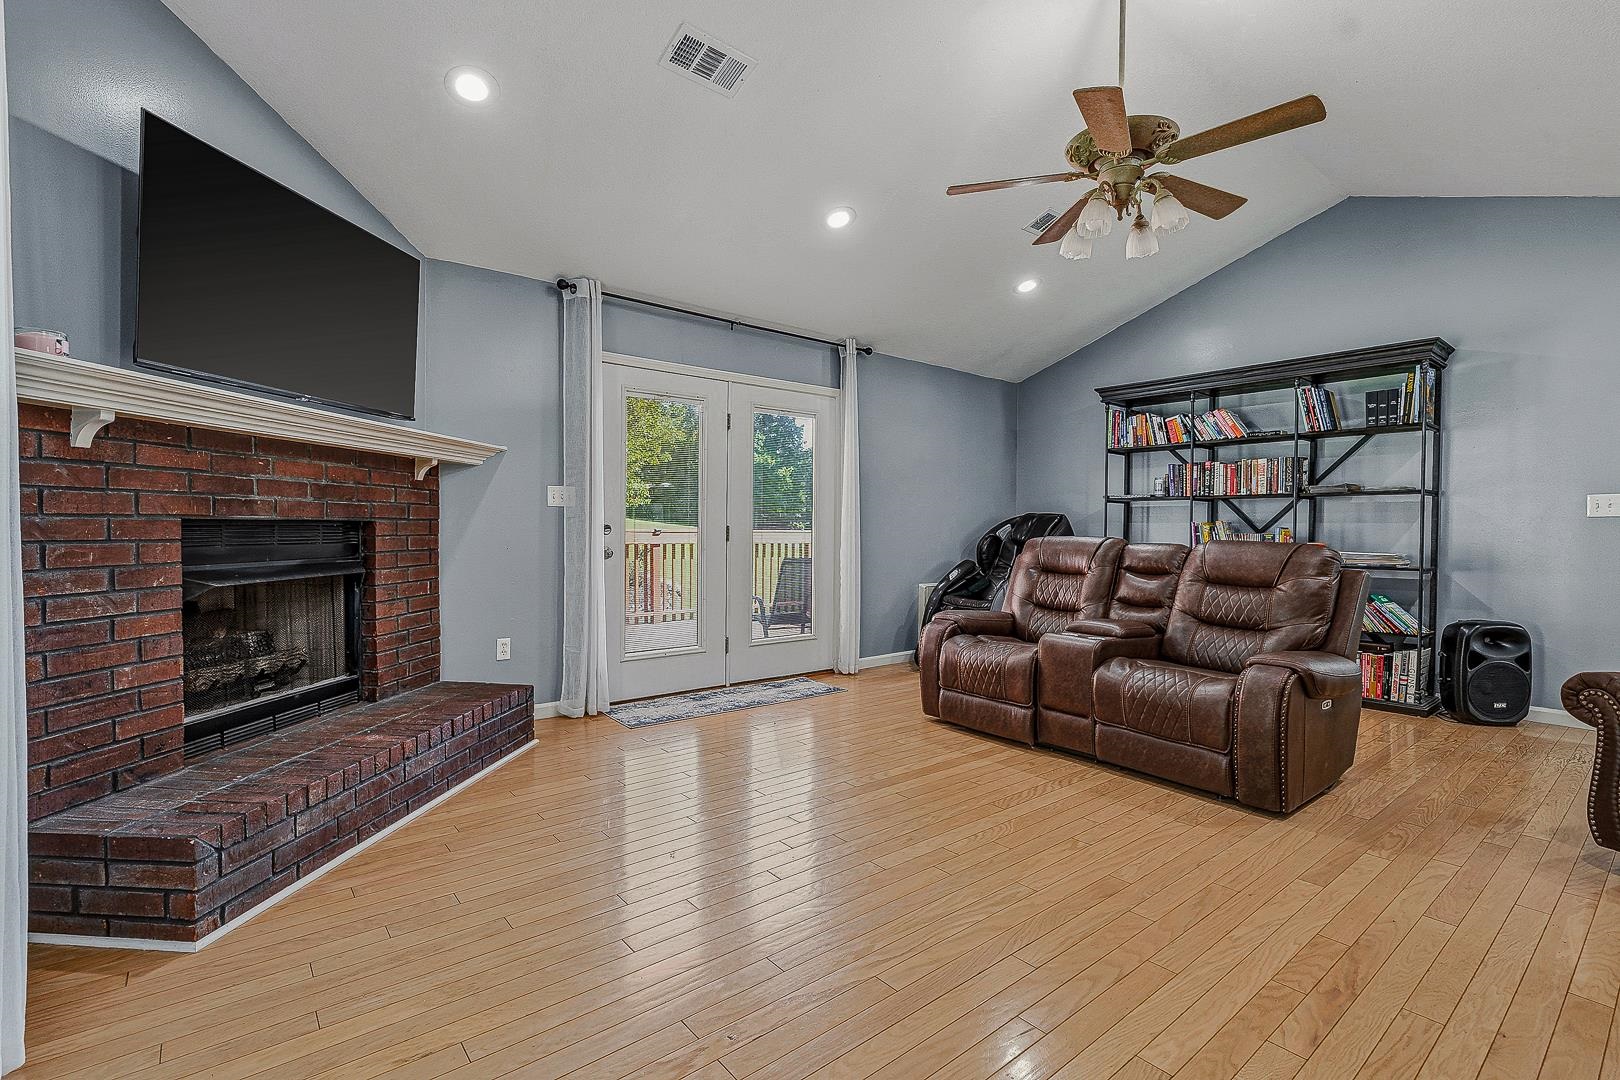
Living room with brick fireplace, leather seating, and French doors opening onto a deck.
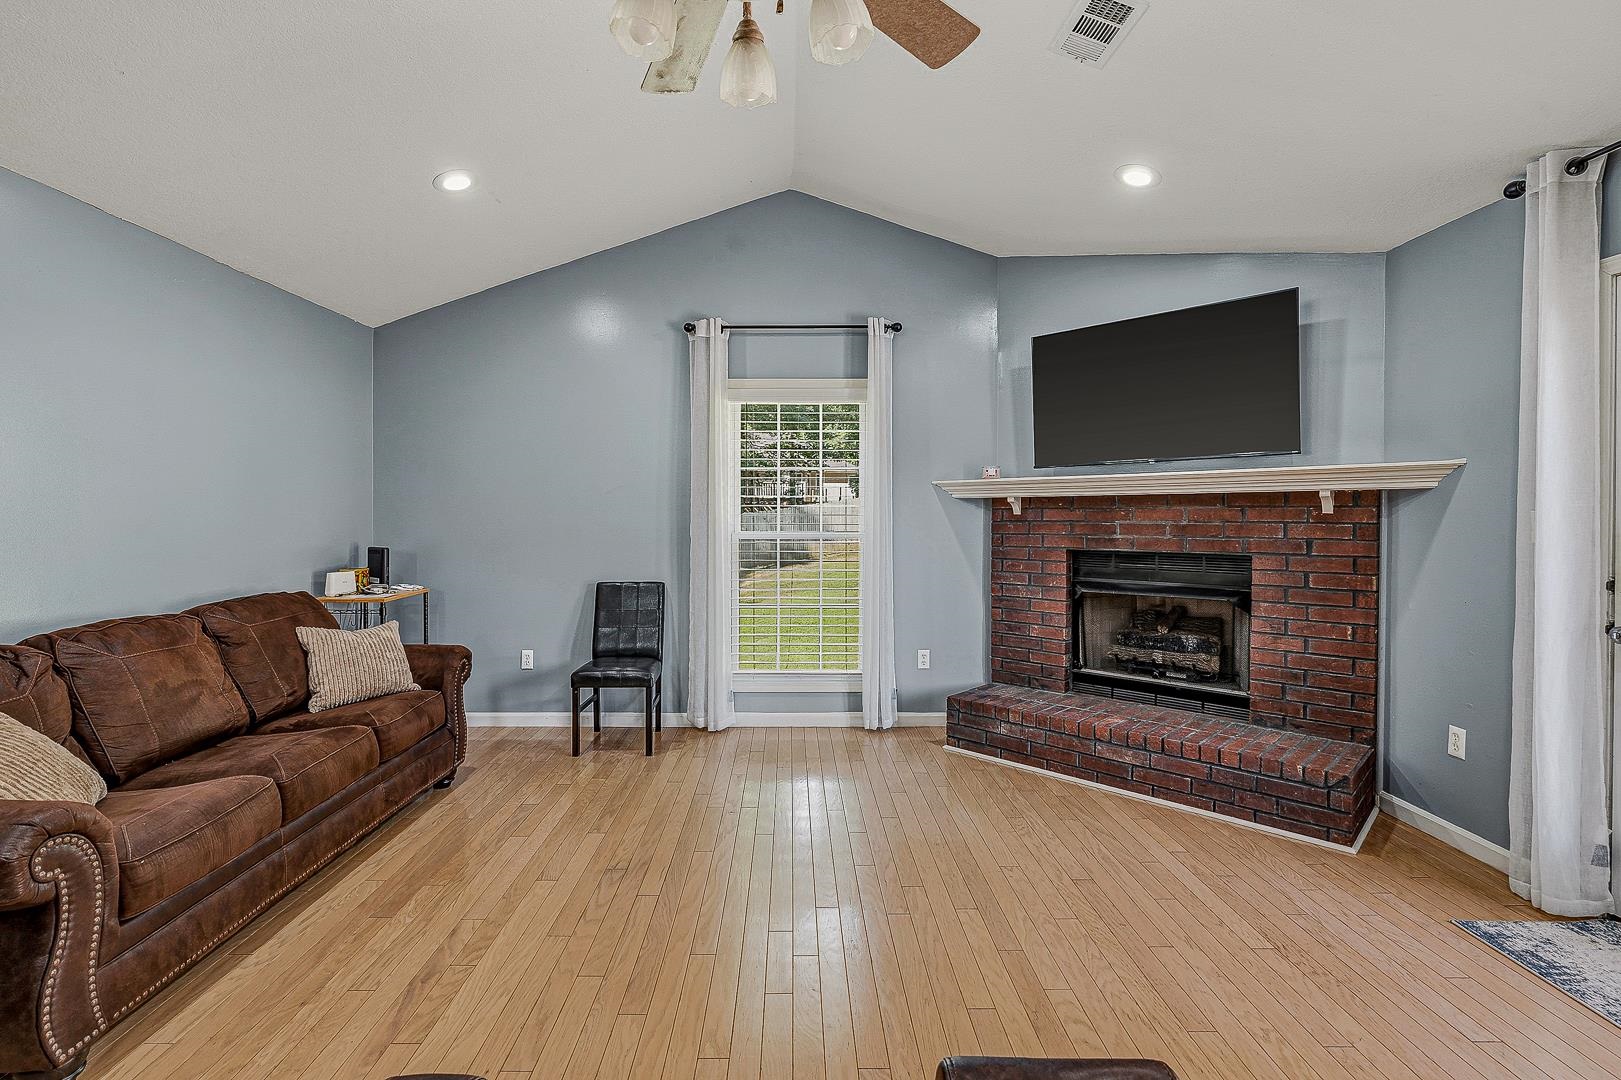
Living room with a brown leather sofa and brick fireplace beneath a wall-mounted TV.
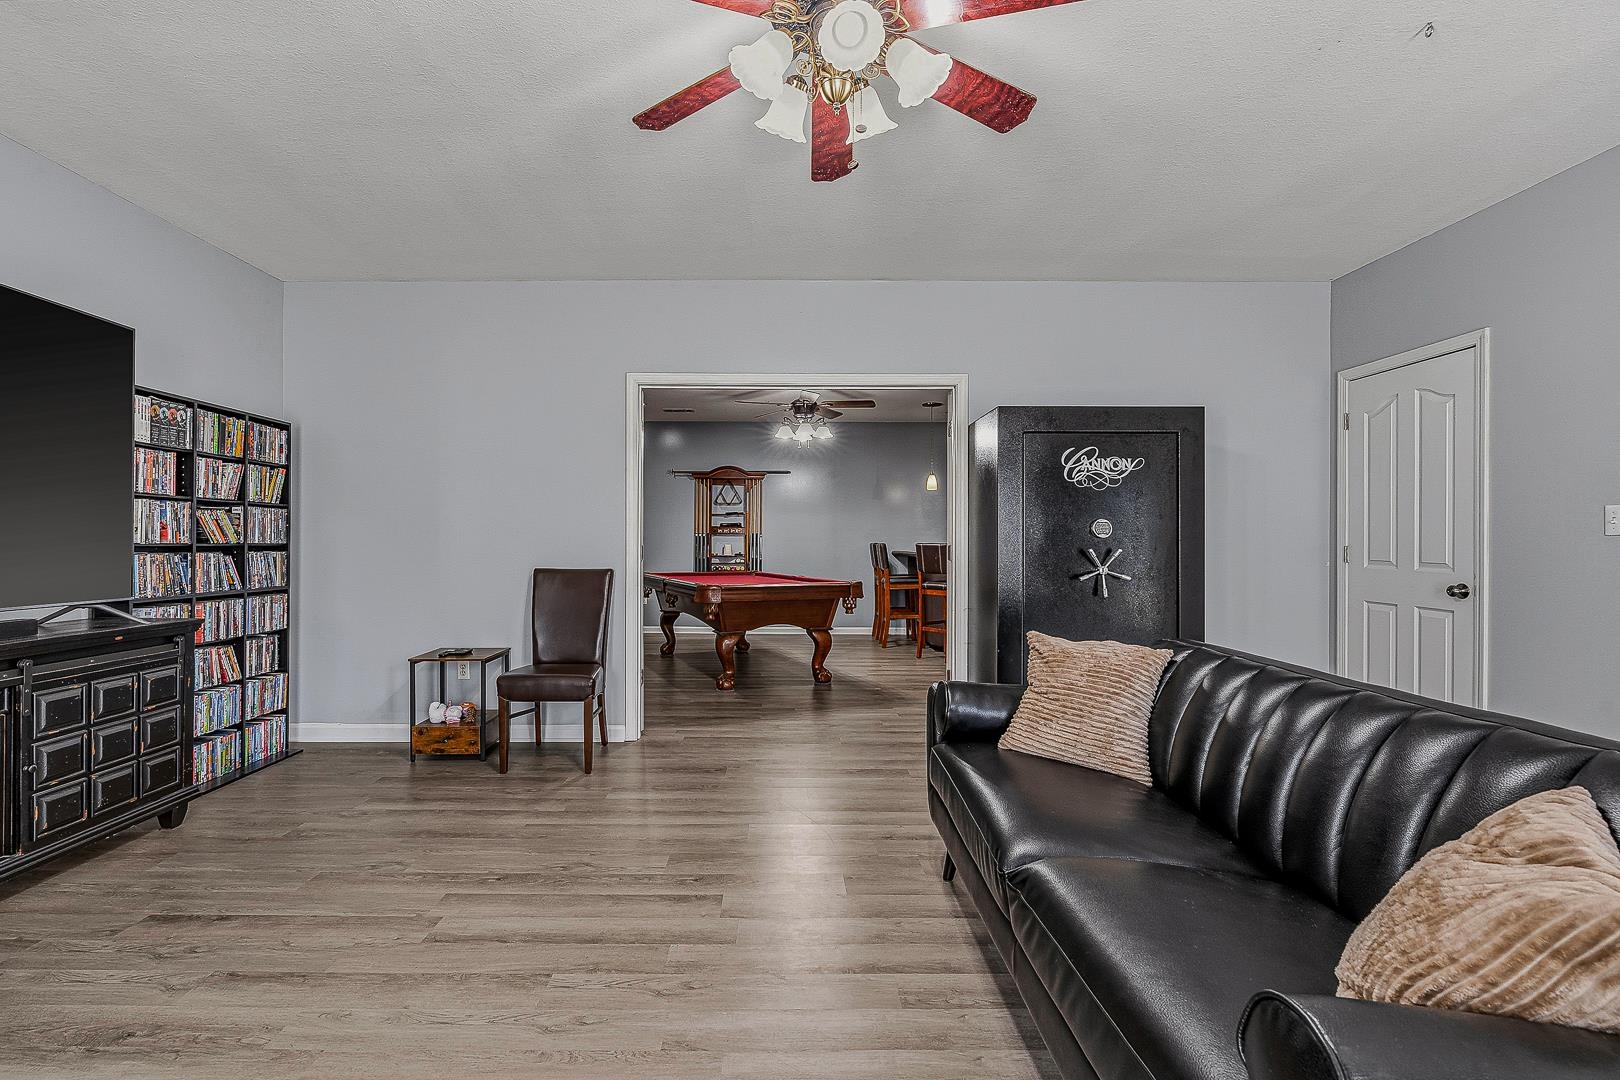
Living room with black leather sofa and pool table visible in adjoining room.
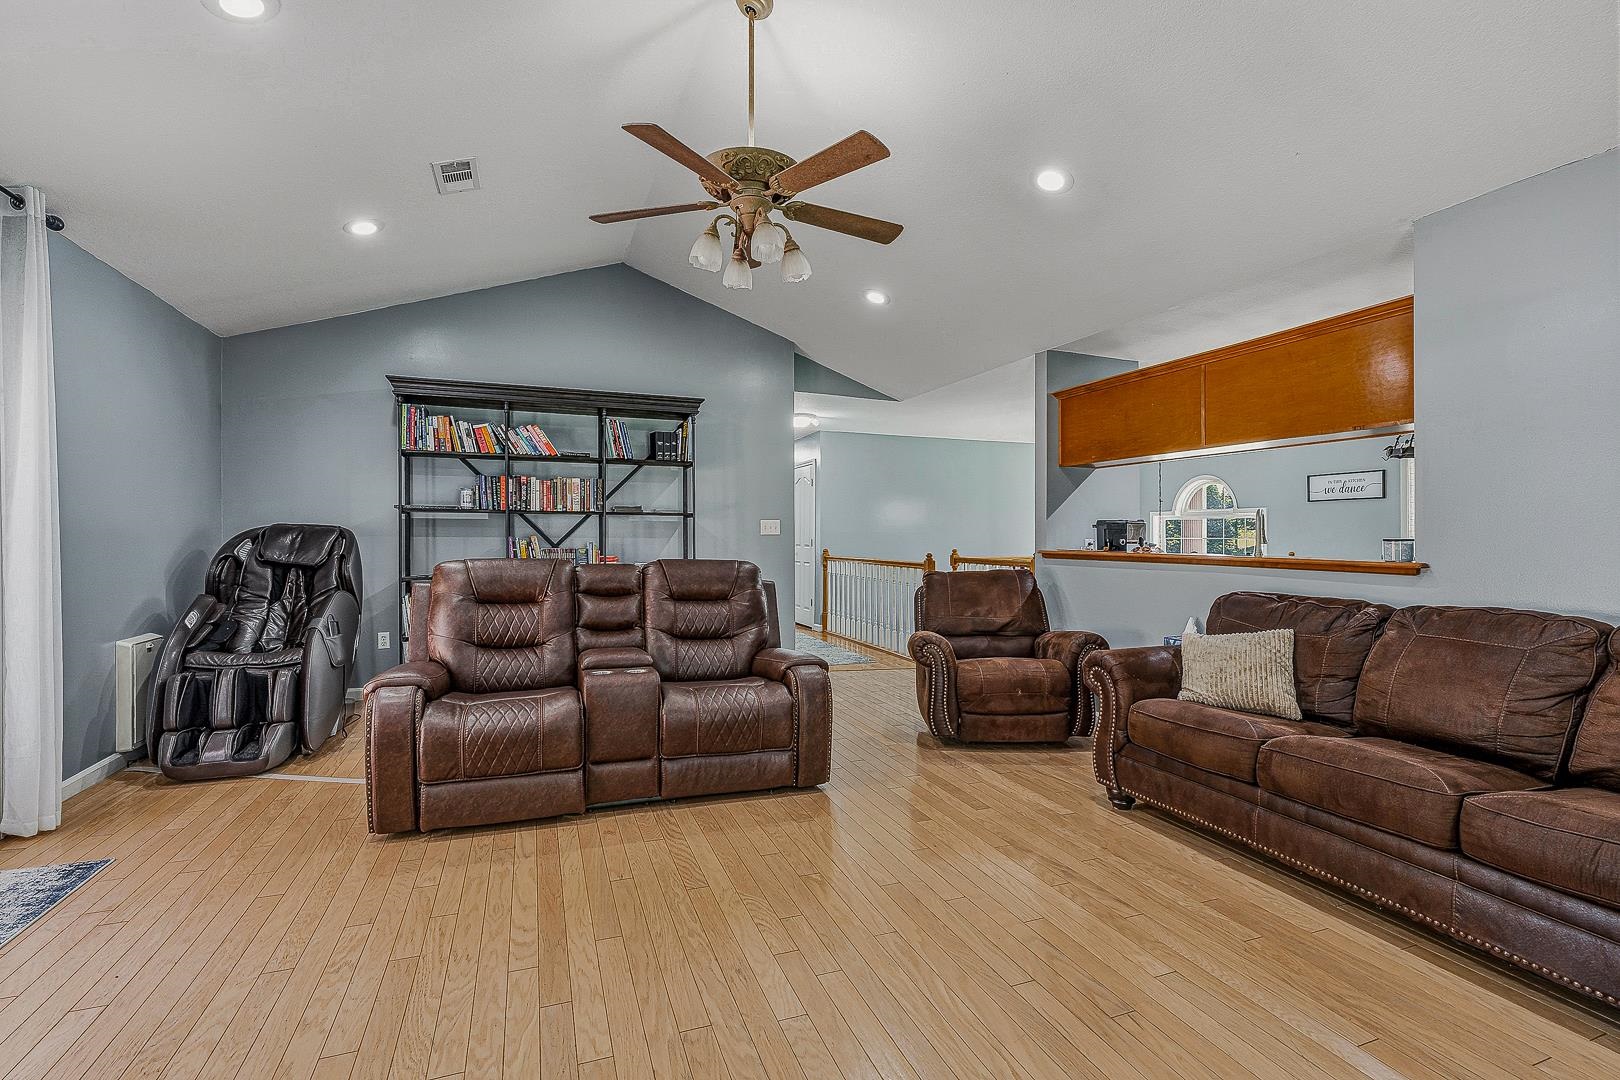
Living room with brown leather seating, a massage chair, vaulted ceiling, and wood flooring.
Living room with a brick fireplace, leather recliners, hardwood floors, and glass doors to a deck.
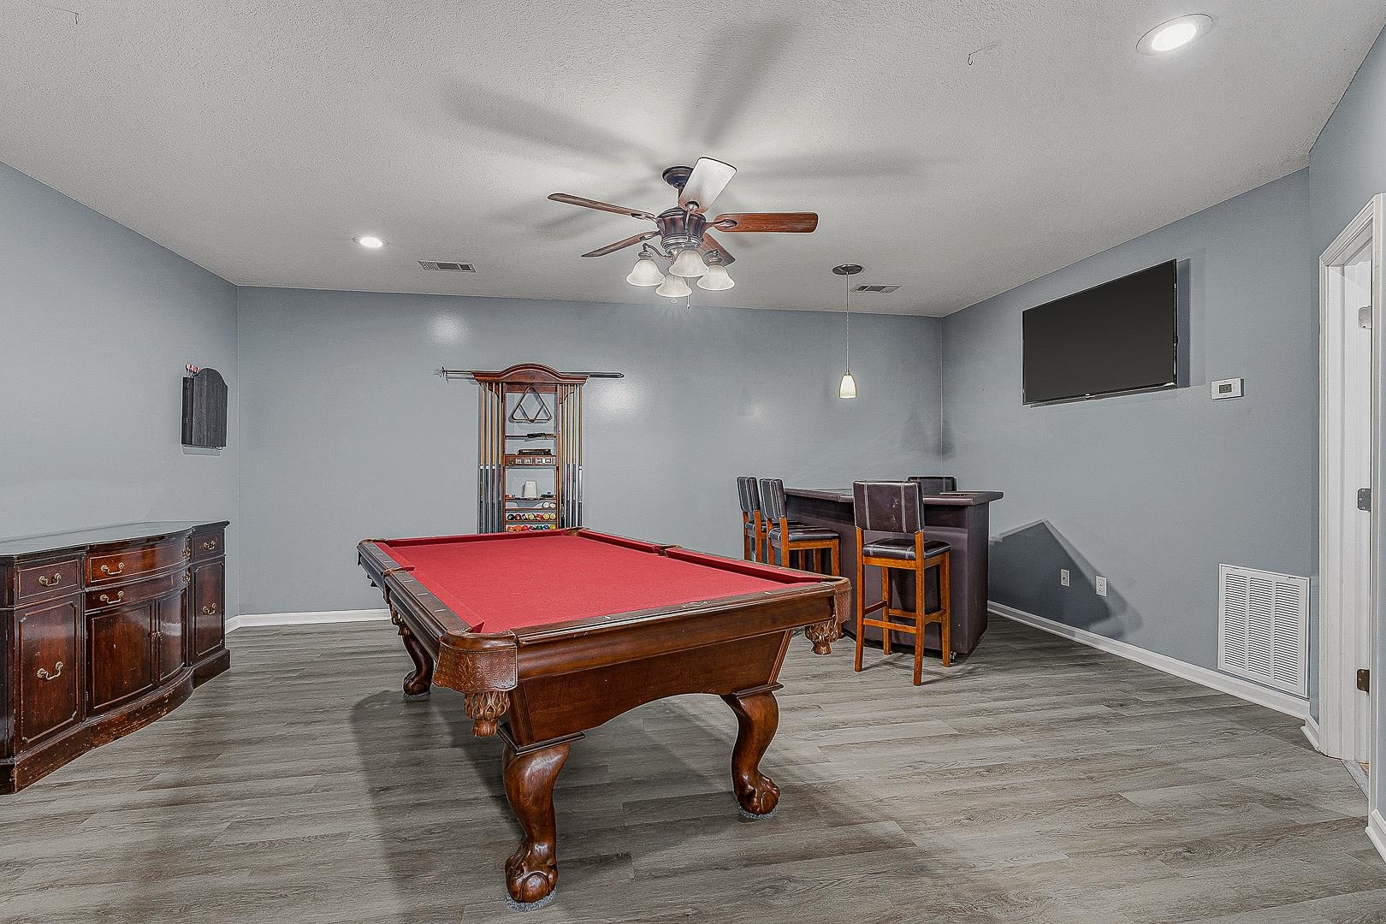
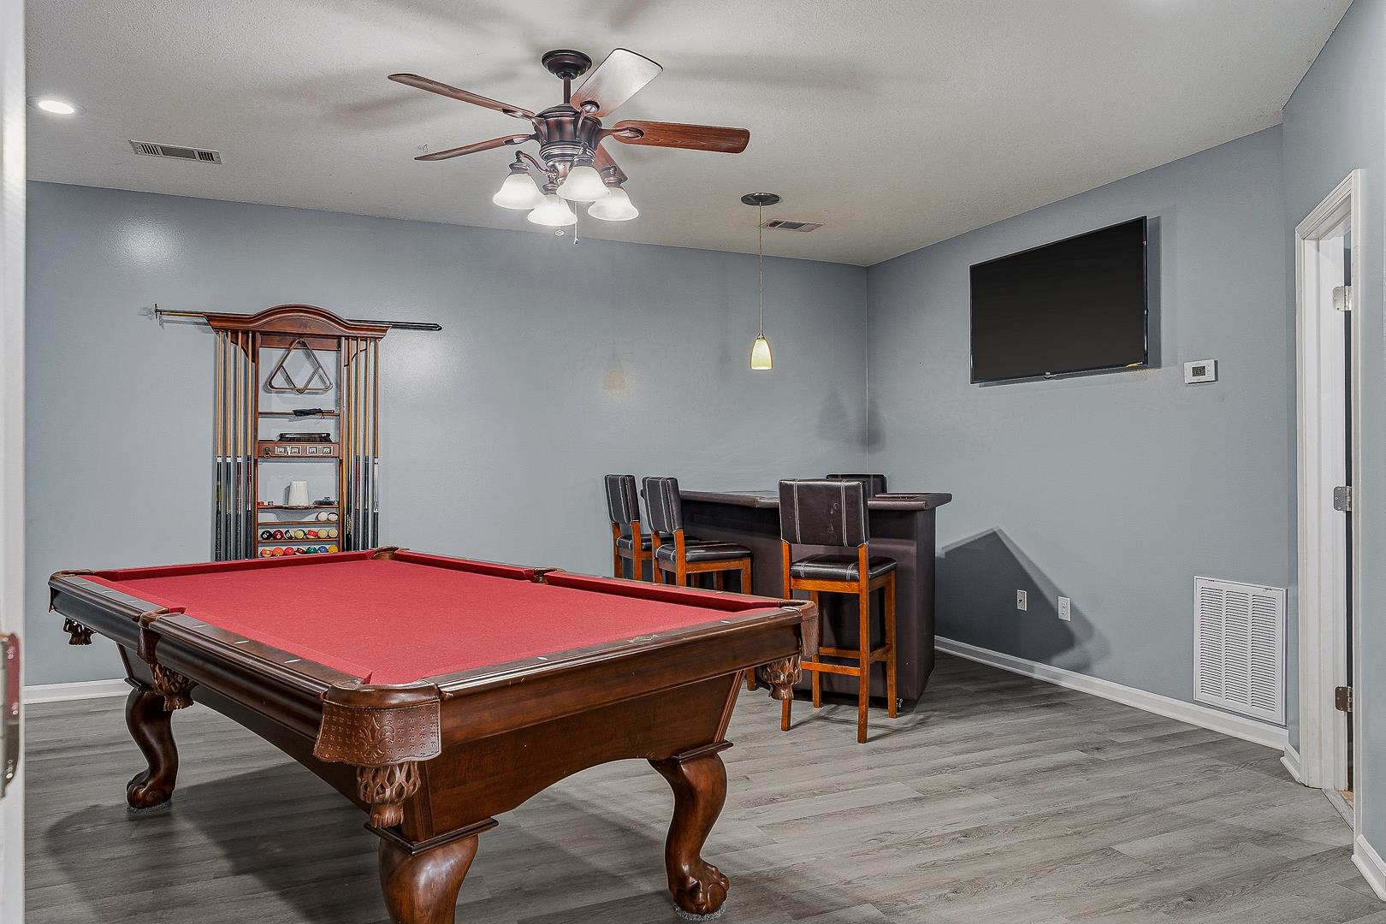
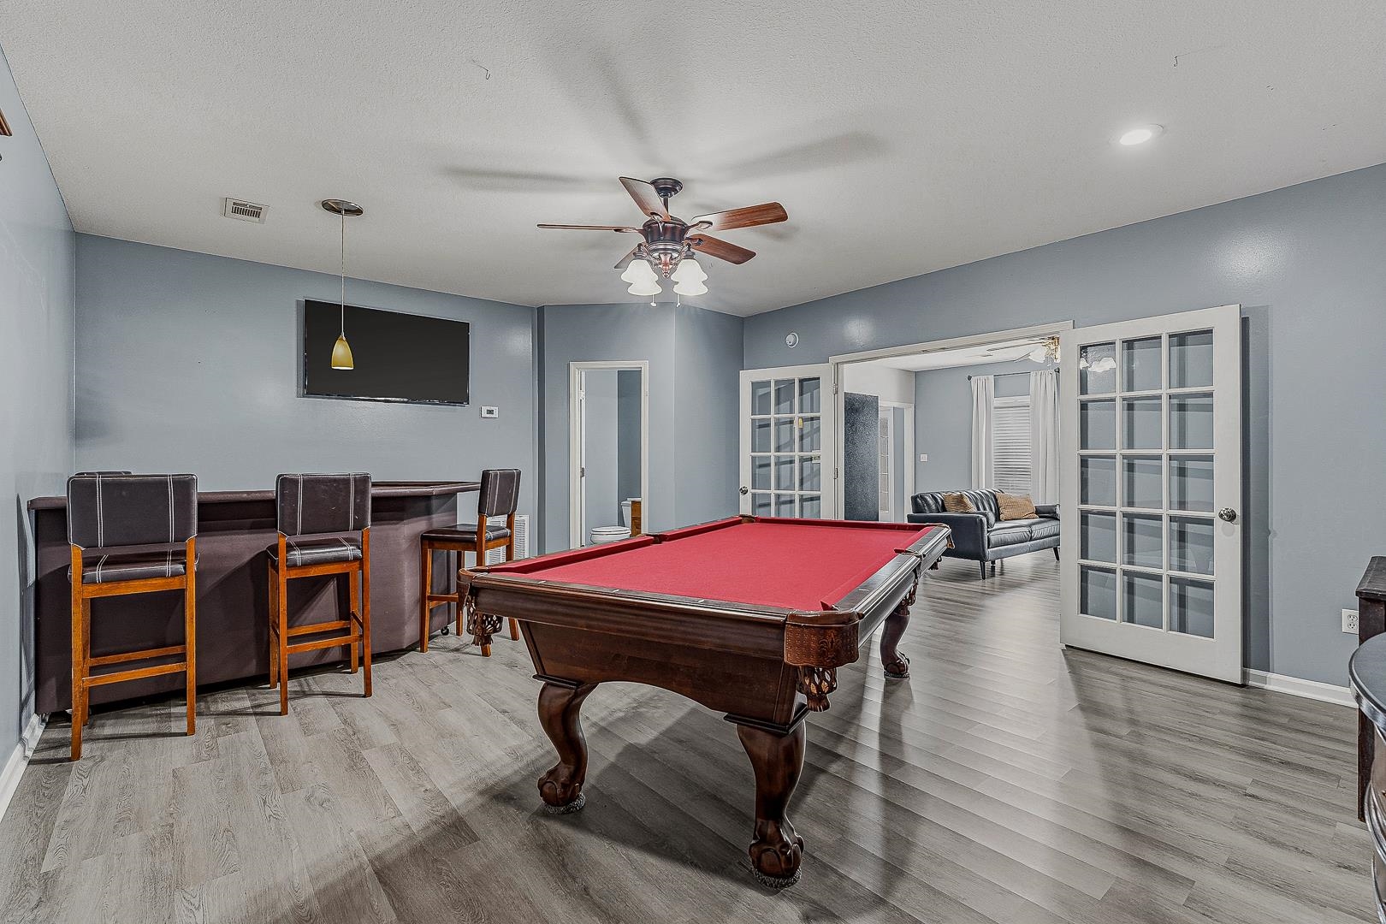
Furnished game room with a red-felt pool table, high-top seating, and wall-mounted television.
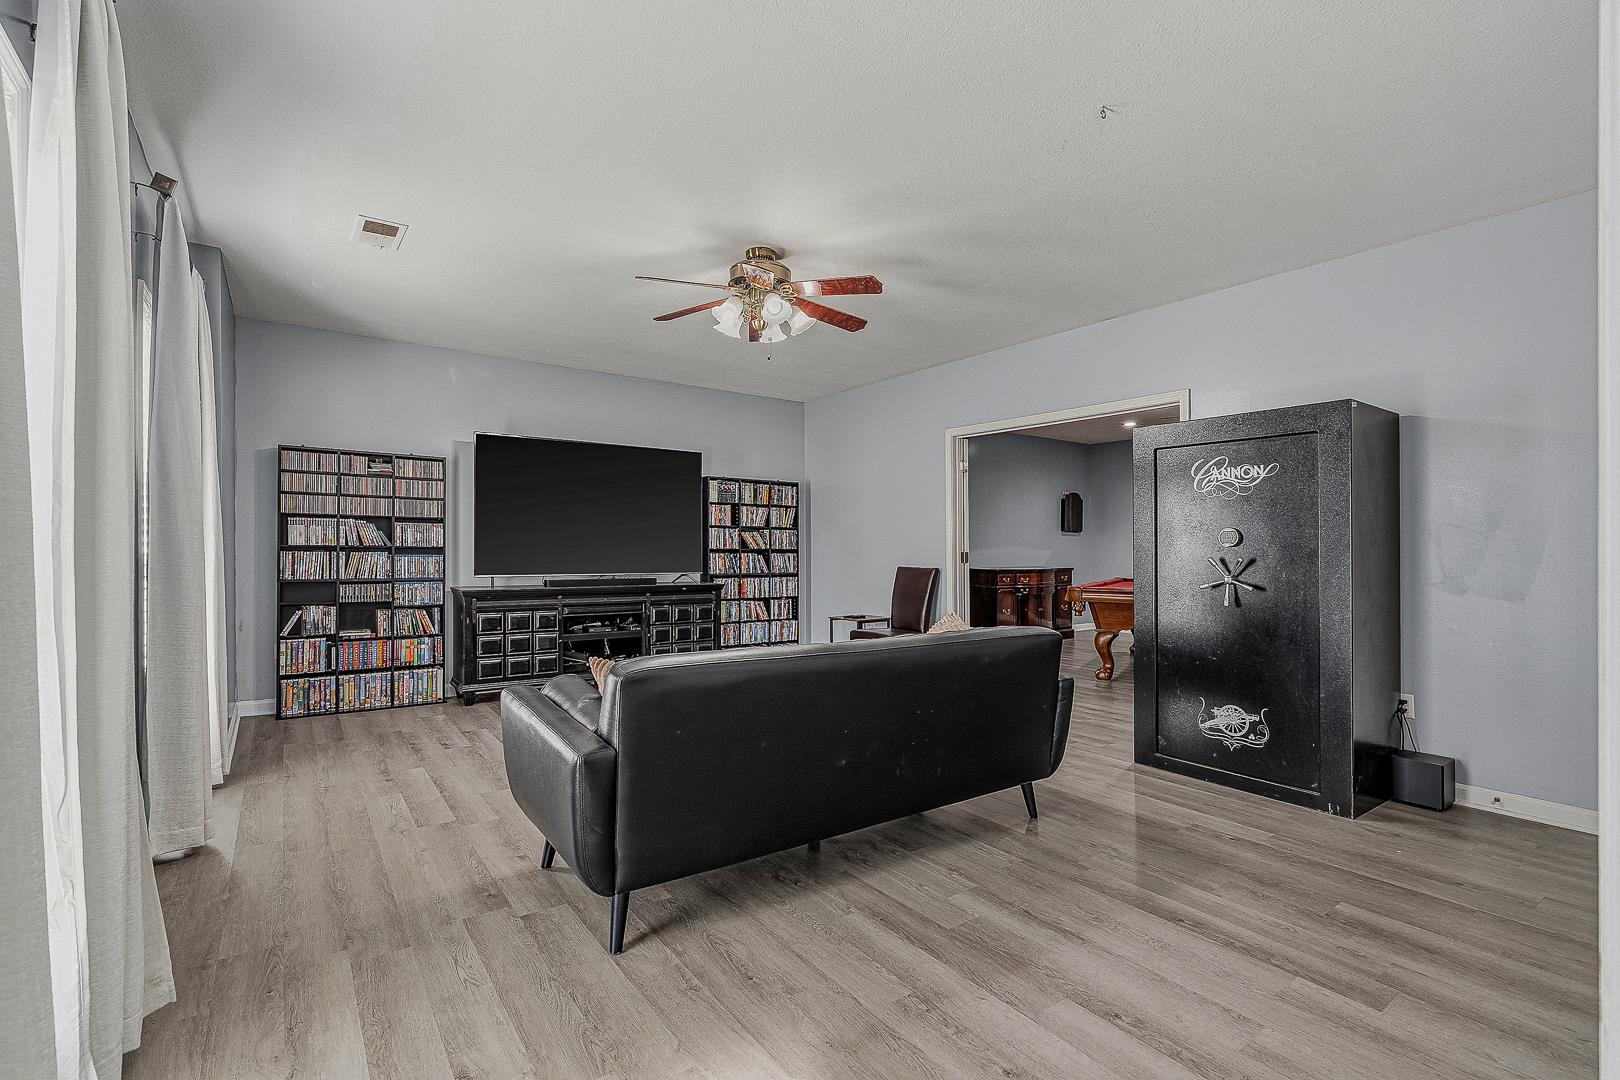
Media room with a black sofa, large TV, DVD shelves, and a prominent black safe.
Game room with a red-felt pool table, cue rack, and high-top table with stools.
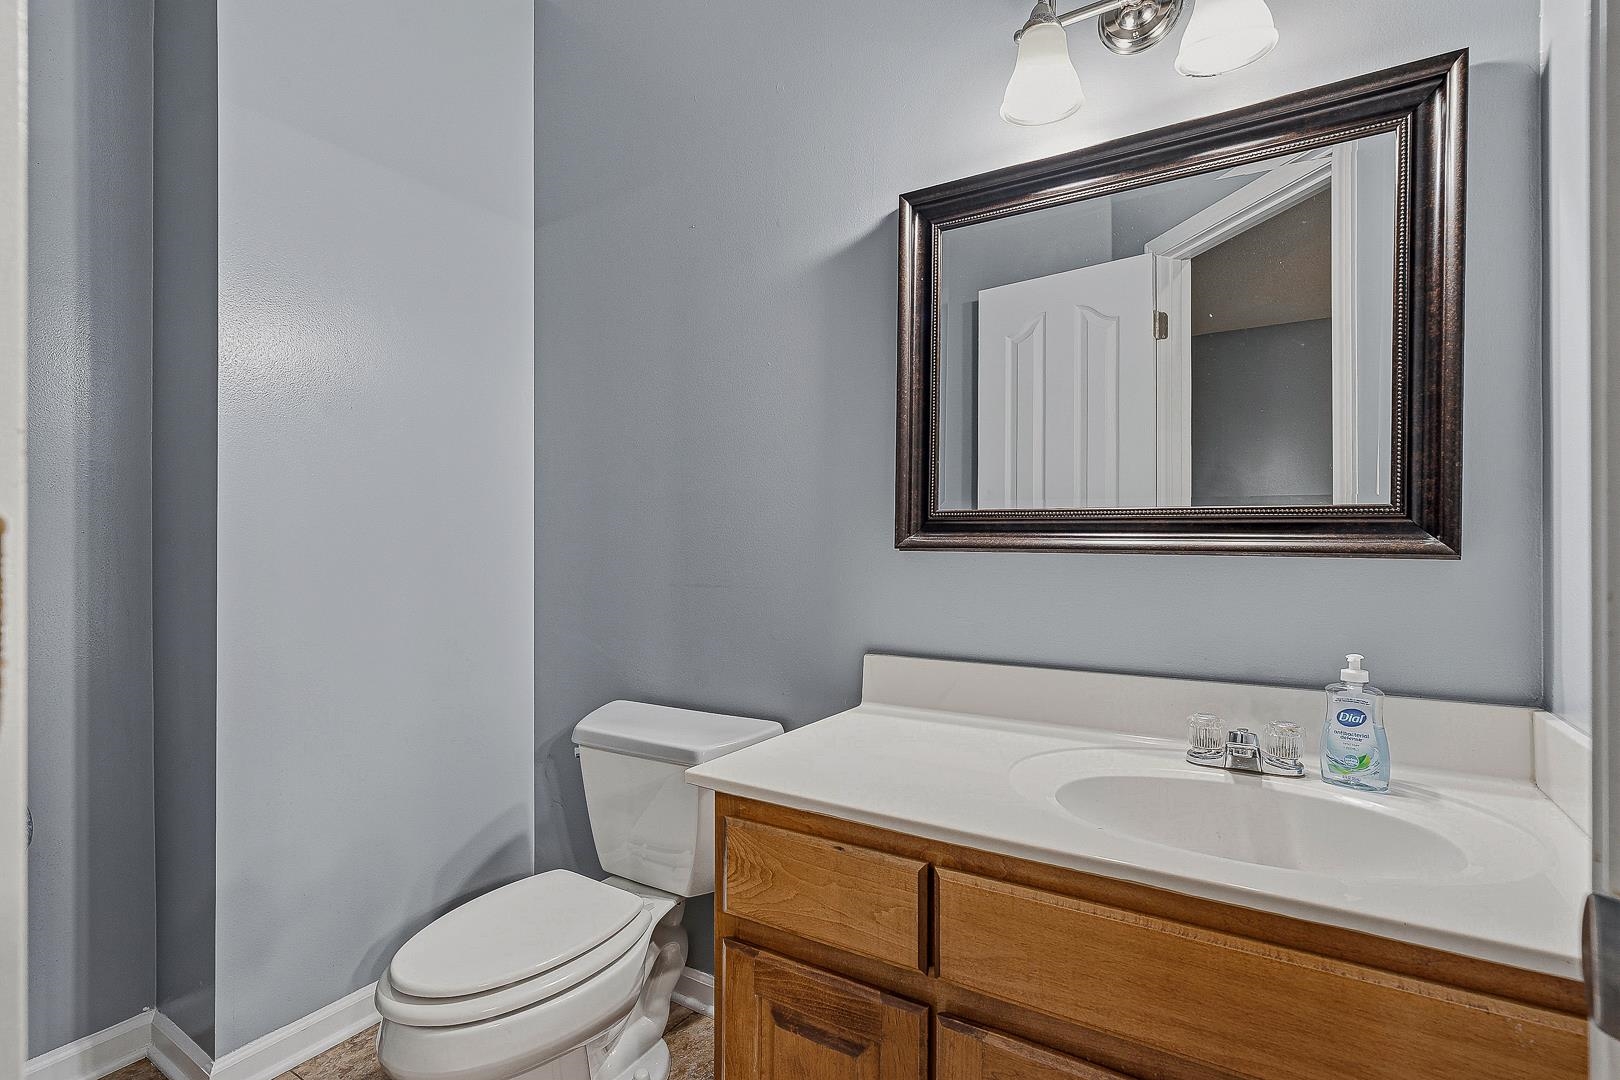
Bathroom with a wood vanity, white sink and toilet, gray-blue walls, and a dark-framed mirror.
Game room with a red-felt pool table, bar seating, and French doors to a sitting area.
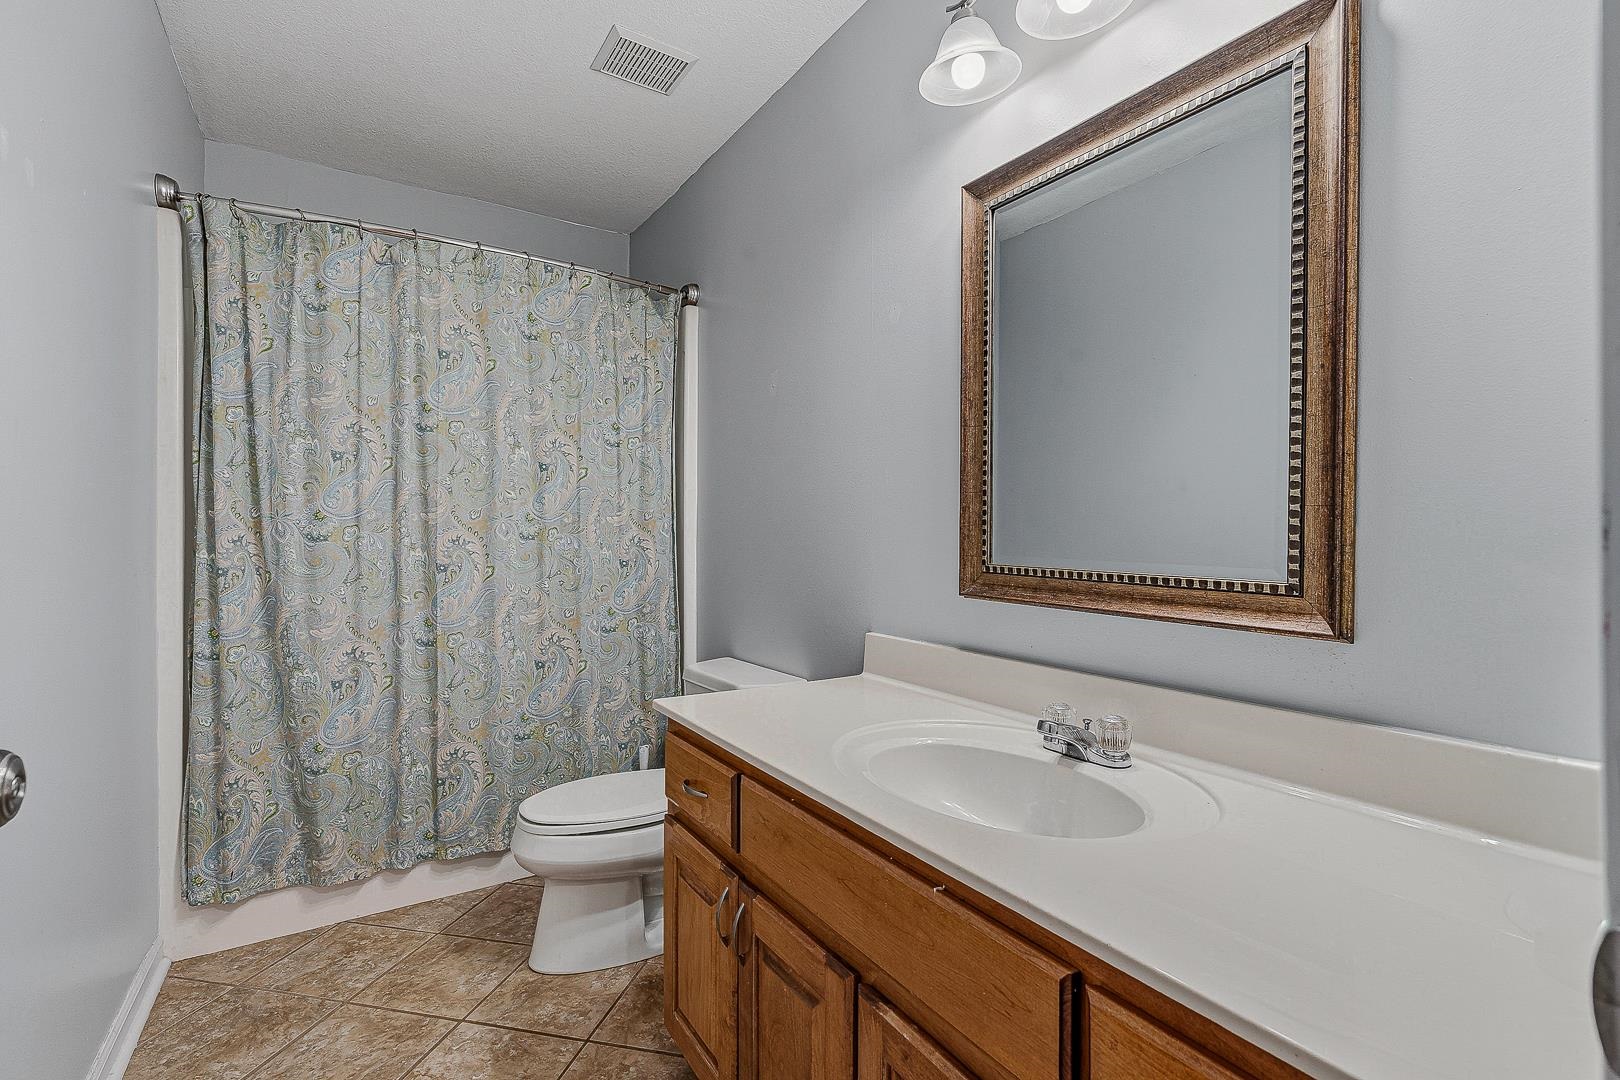
Bathroom with a wood vanity, large framed mirror, tiled floor, and patterned shower curtain.
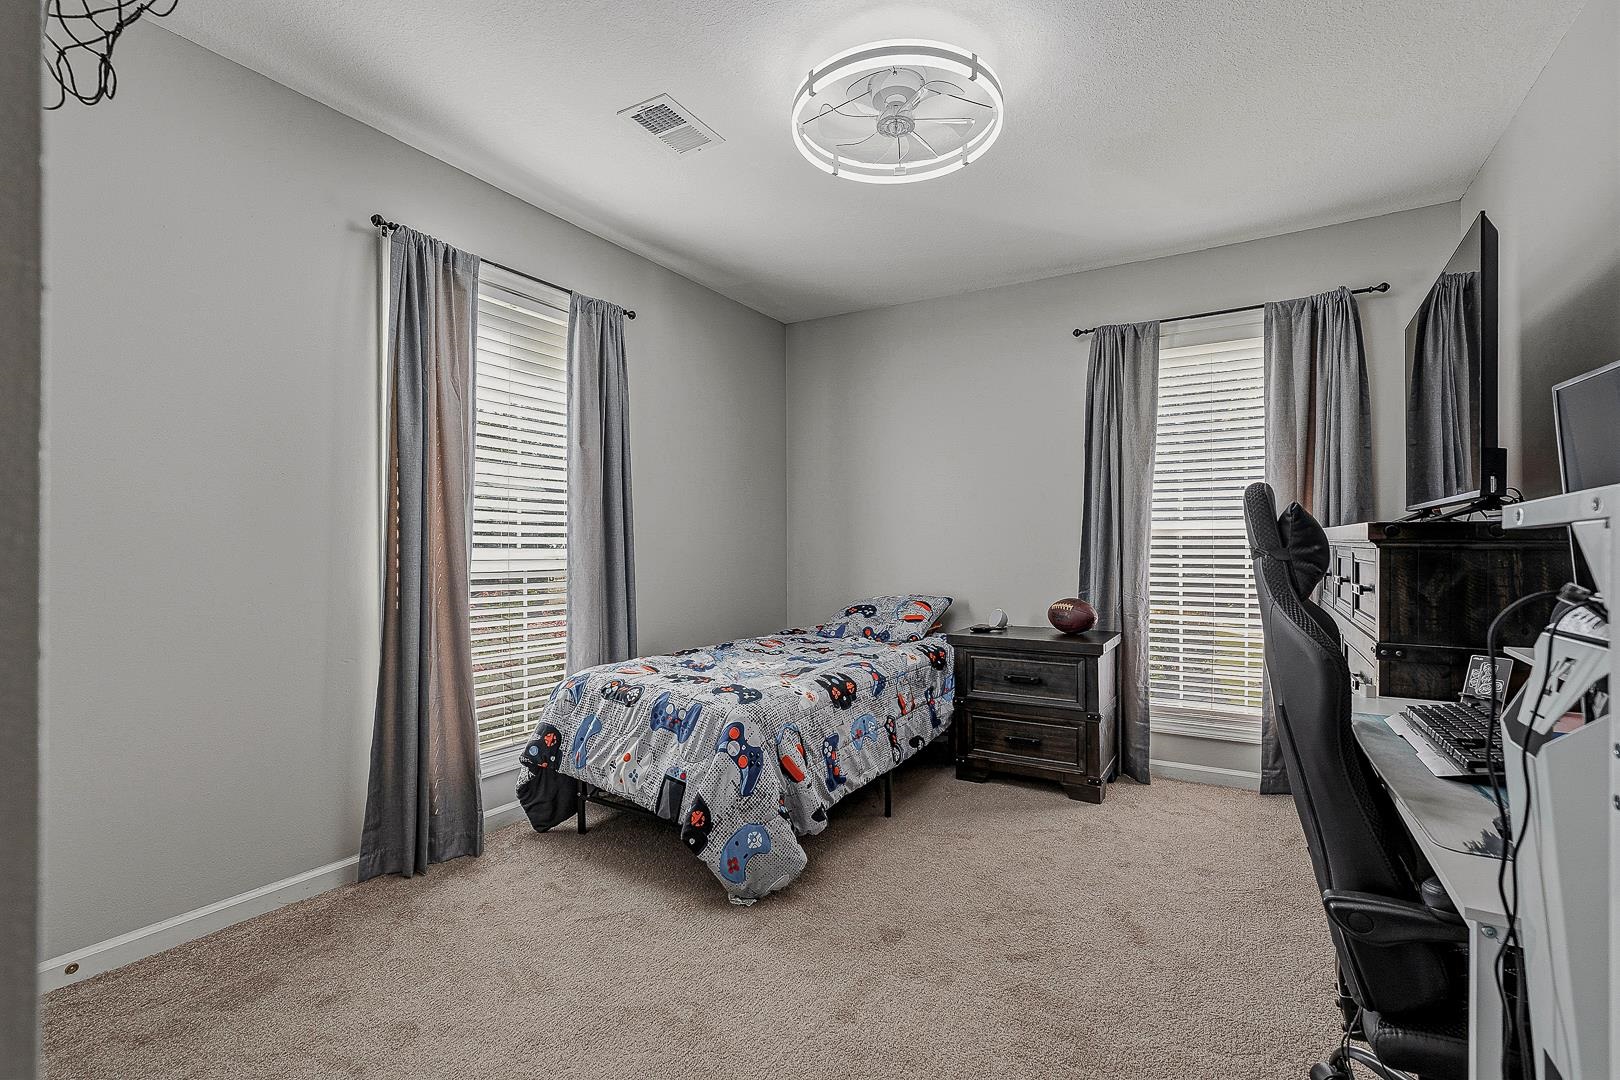
Furnished bedroom with a single bed, gaming desk, and two curtained windows.
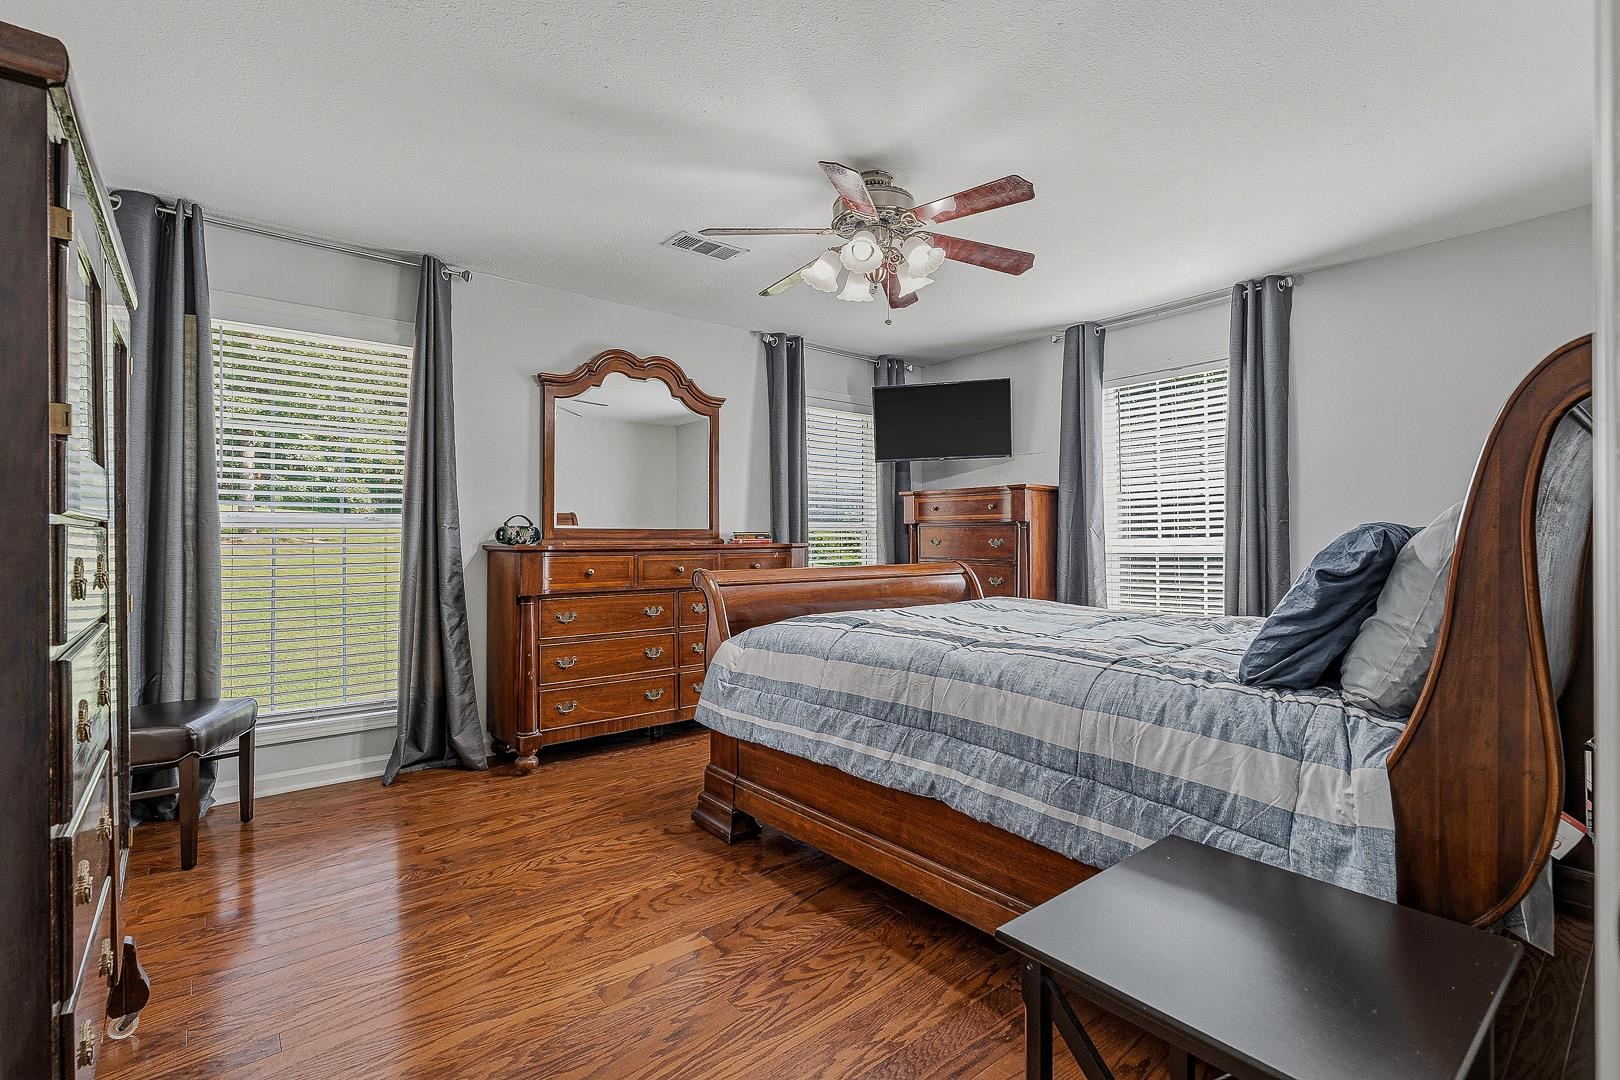
Bedroom with a large wooden bed, matching dressers, hardwood floors, and windows with gray curtains.
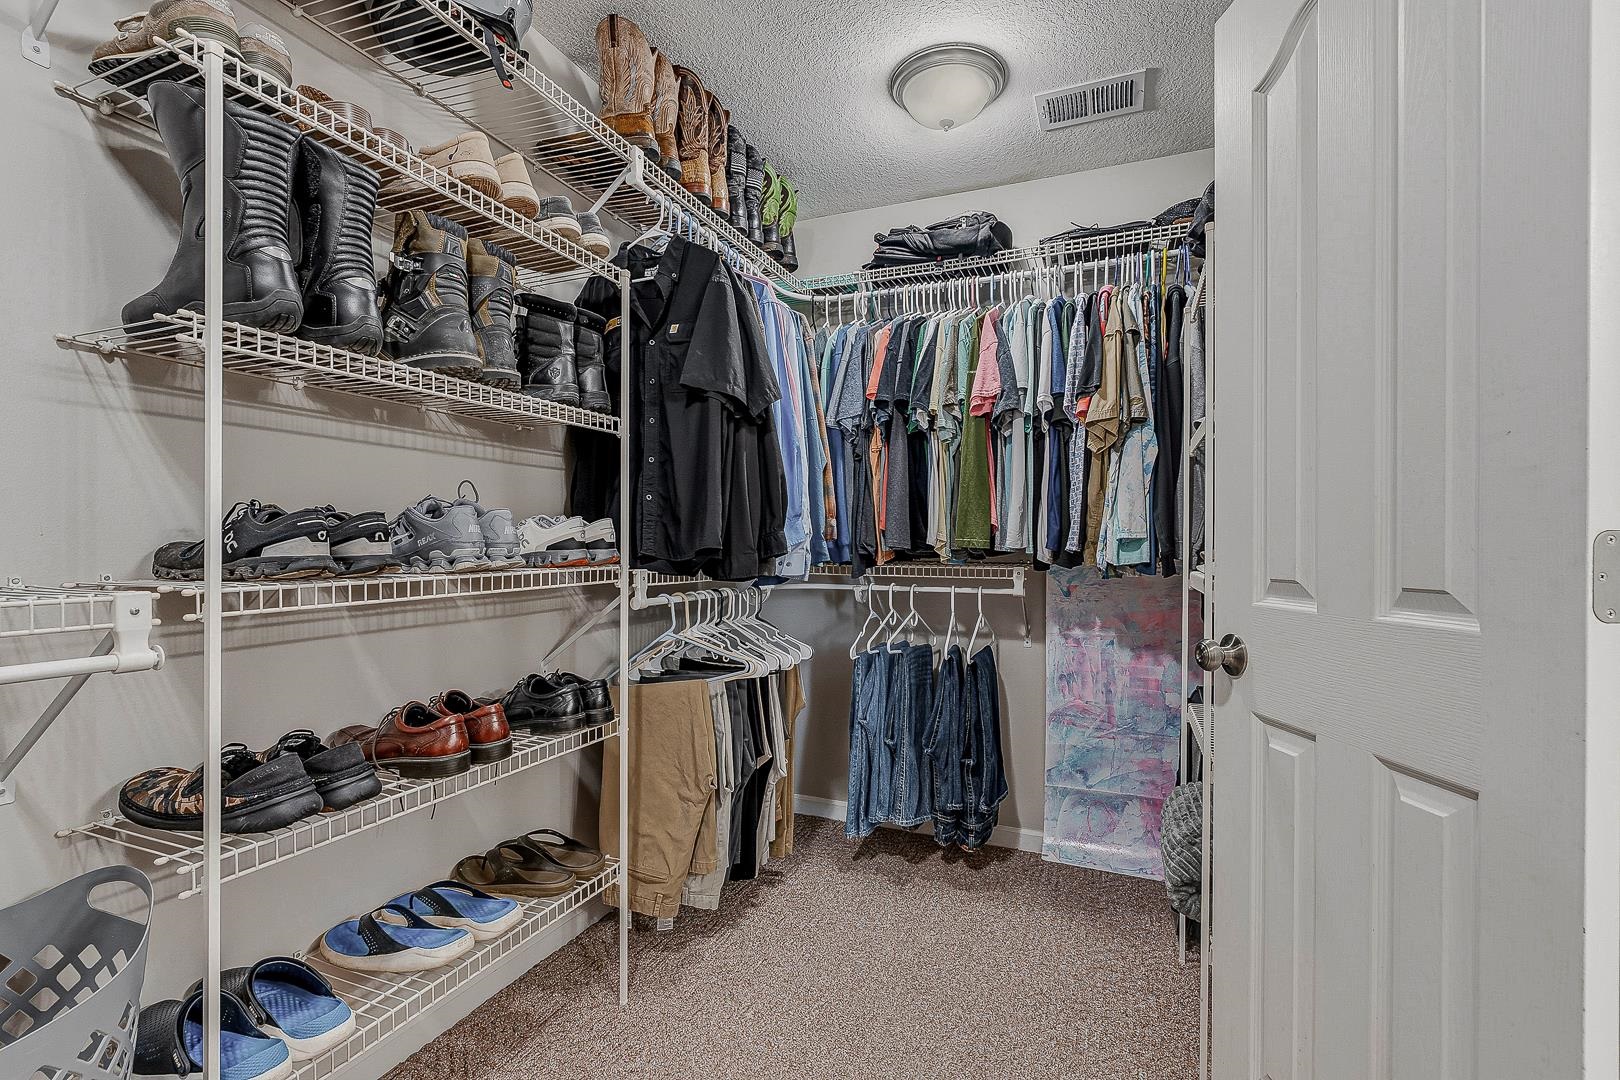
Walk-in closet with extensive shoe shelving and rows of hanging clothes.
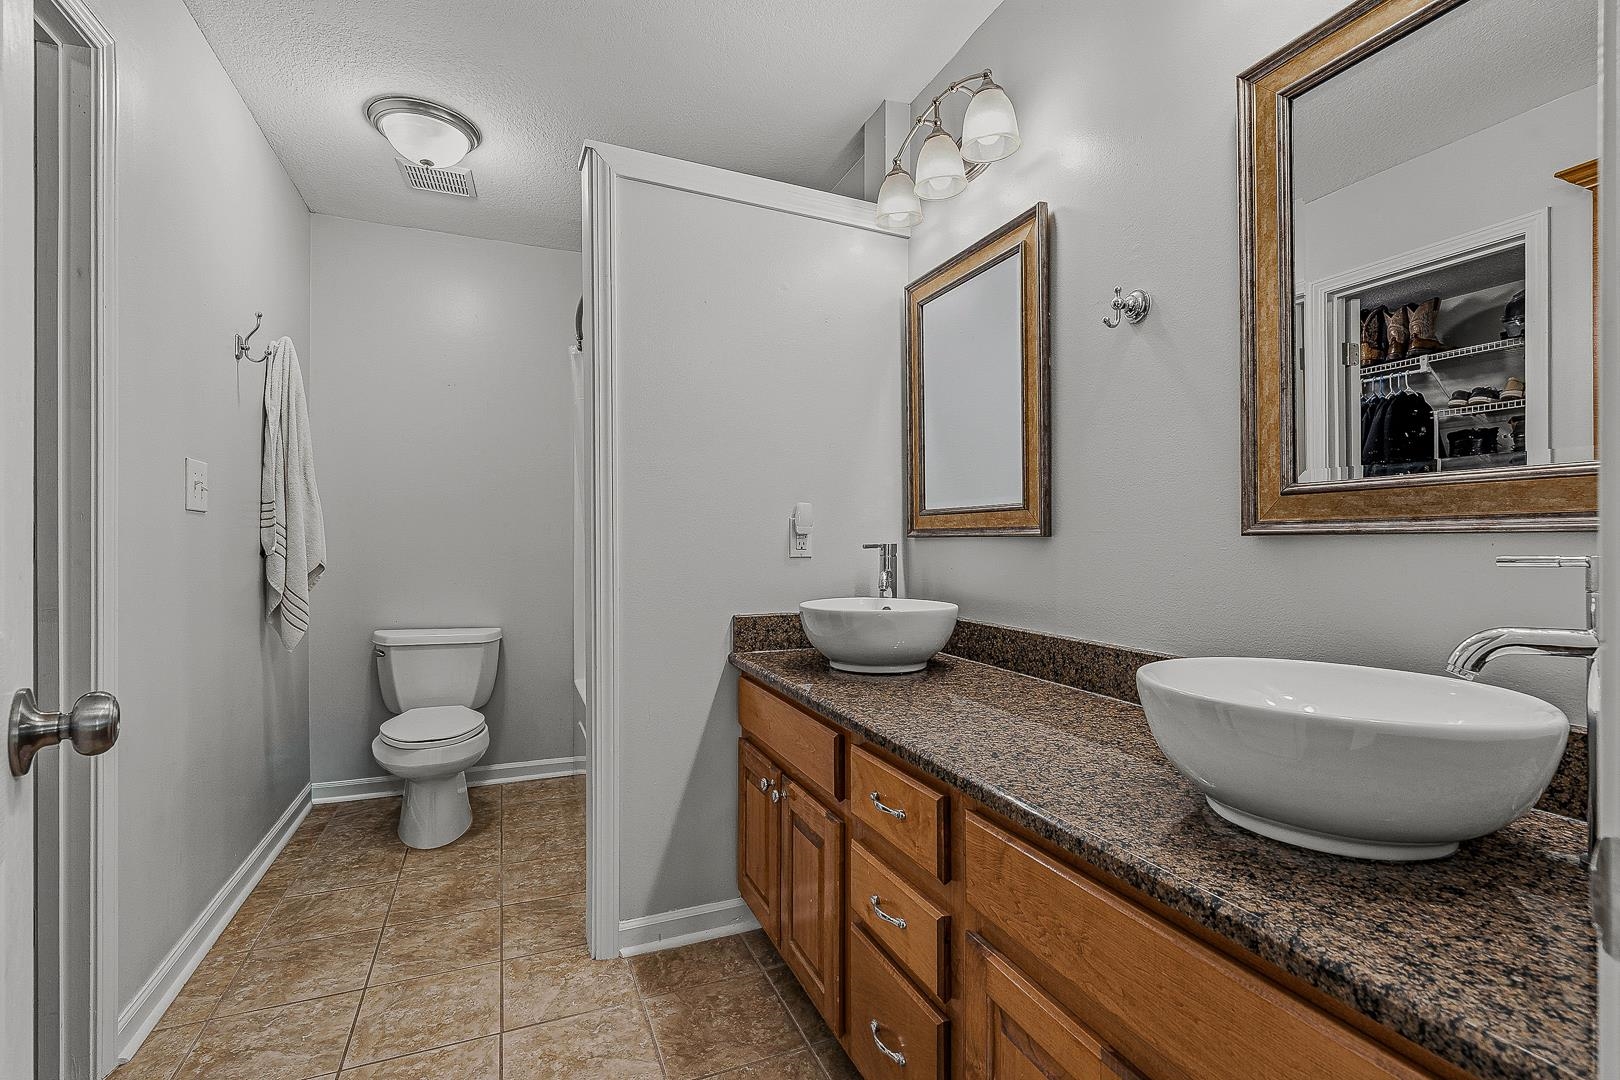
Bathroom with dual vessel sinks, a granite countertop, and a wood vanity.
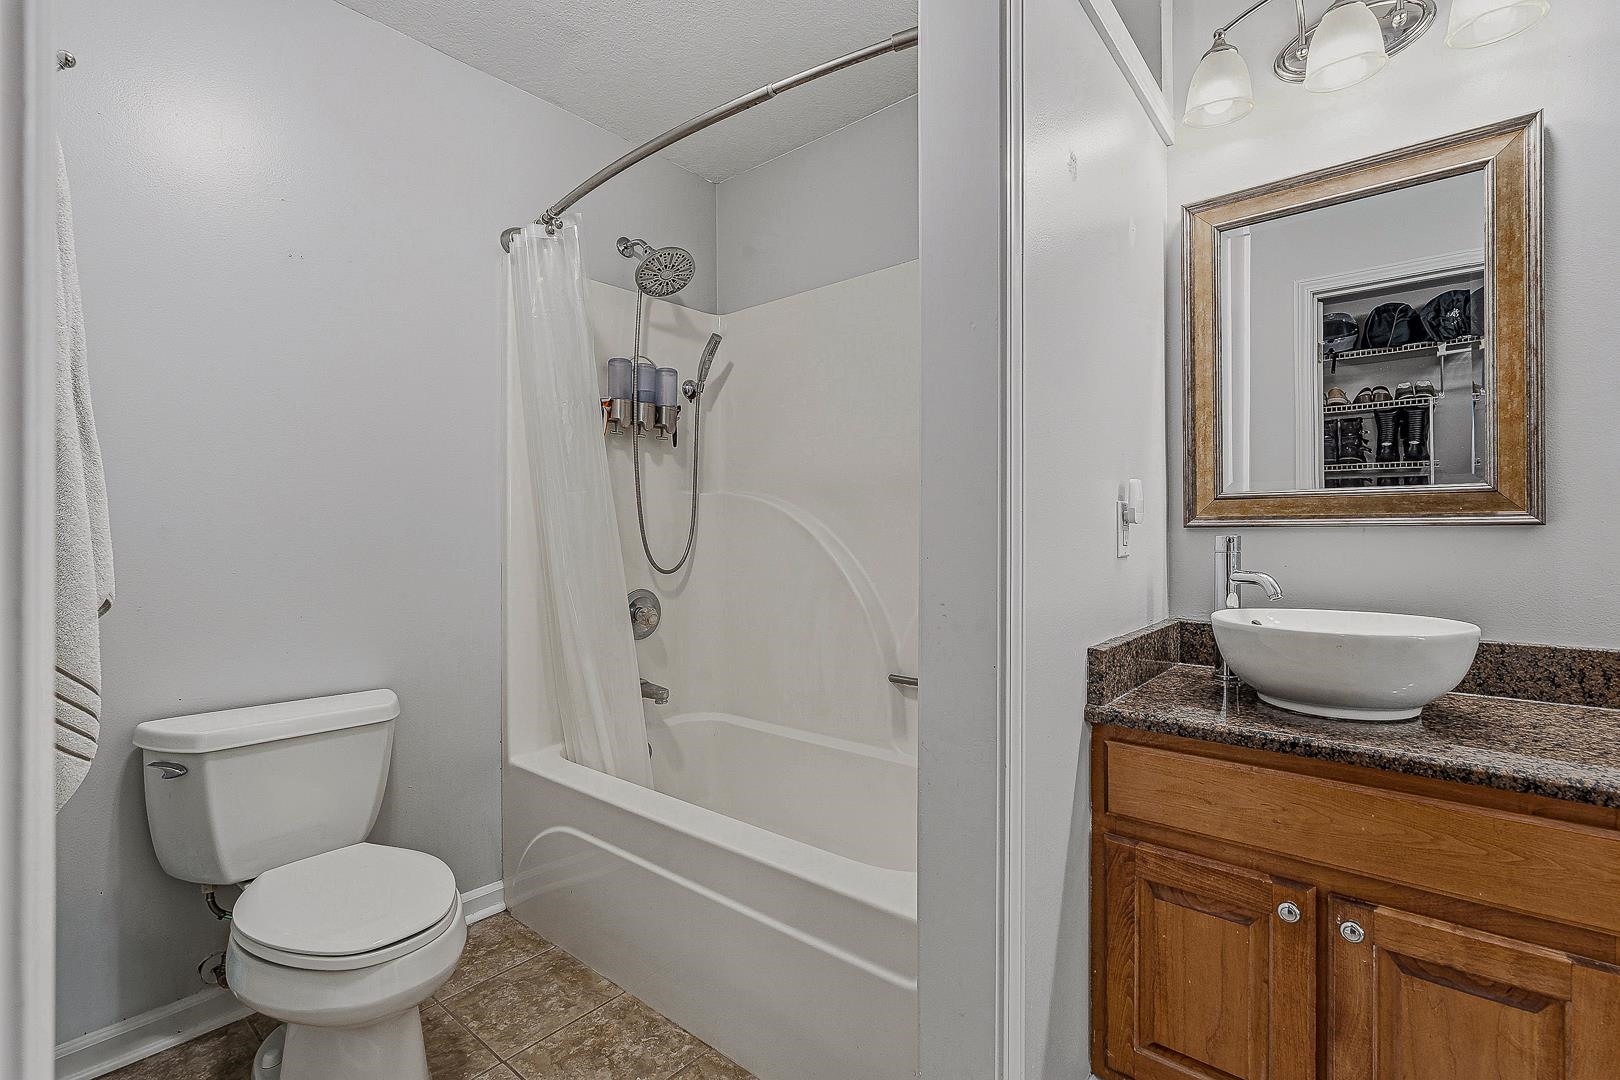
Bathroom with a white tub-shower, toilet, and wood vanity topped with a vessel sink and granite.
Living room with a black sofa and DVD shelves beside a wooden staircase.
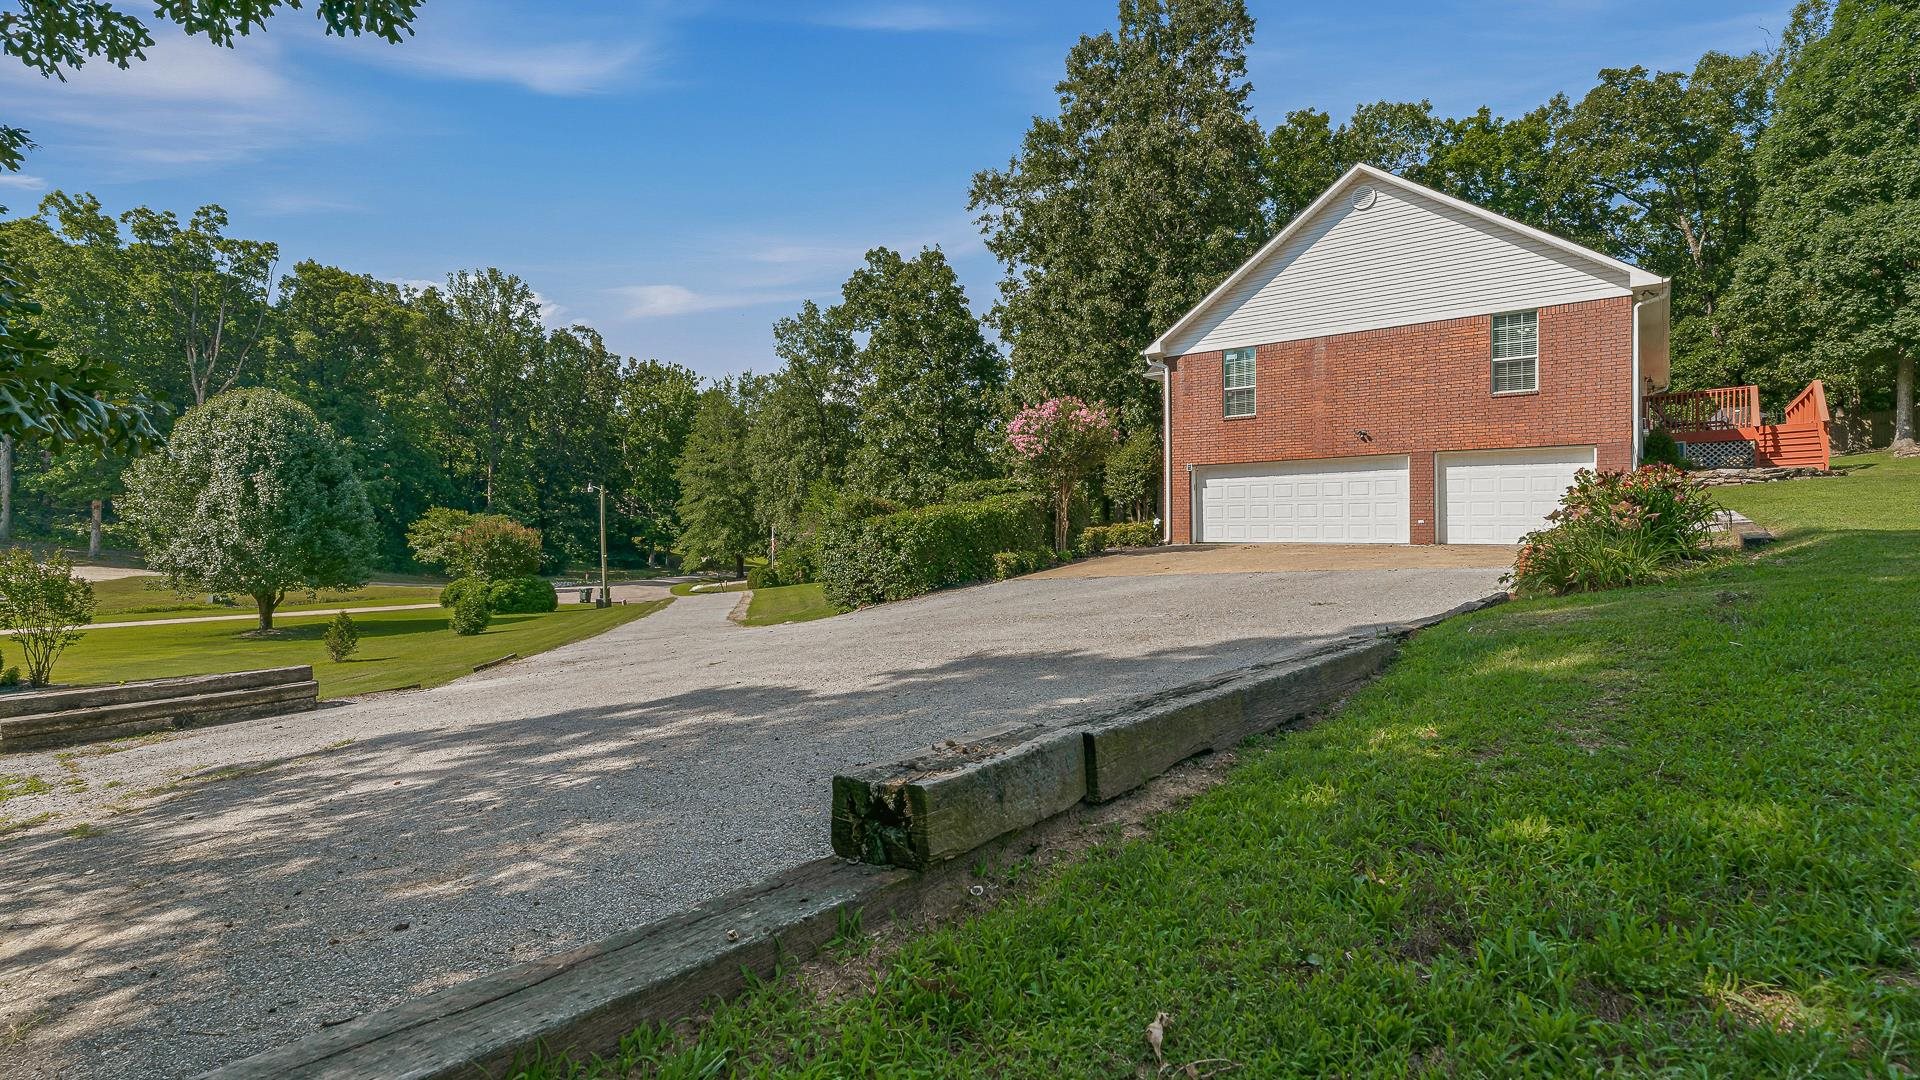
Brick home with two garage doors, a broad gravel driveway, and a red deck.
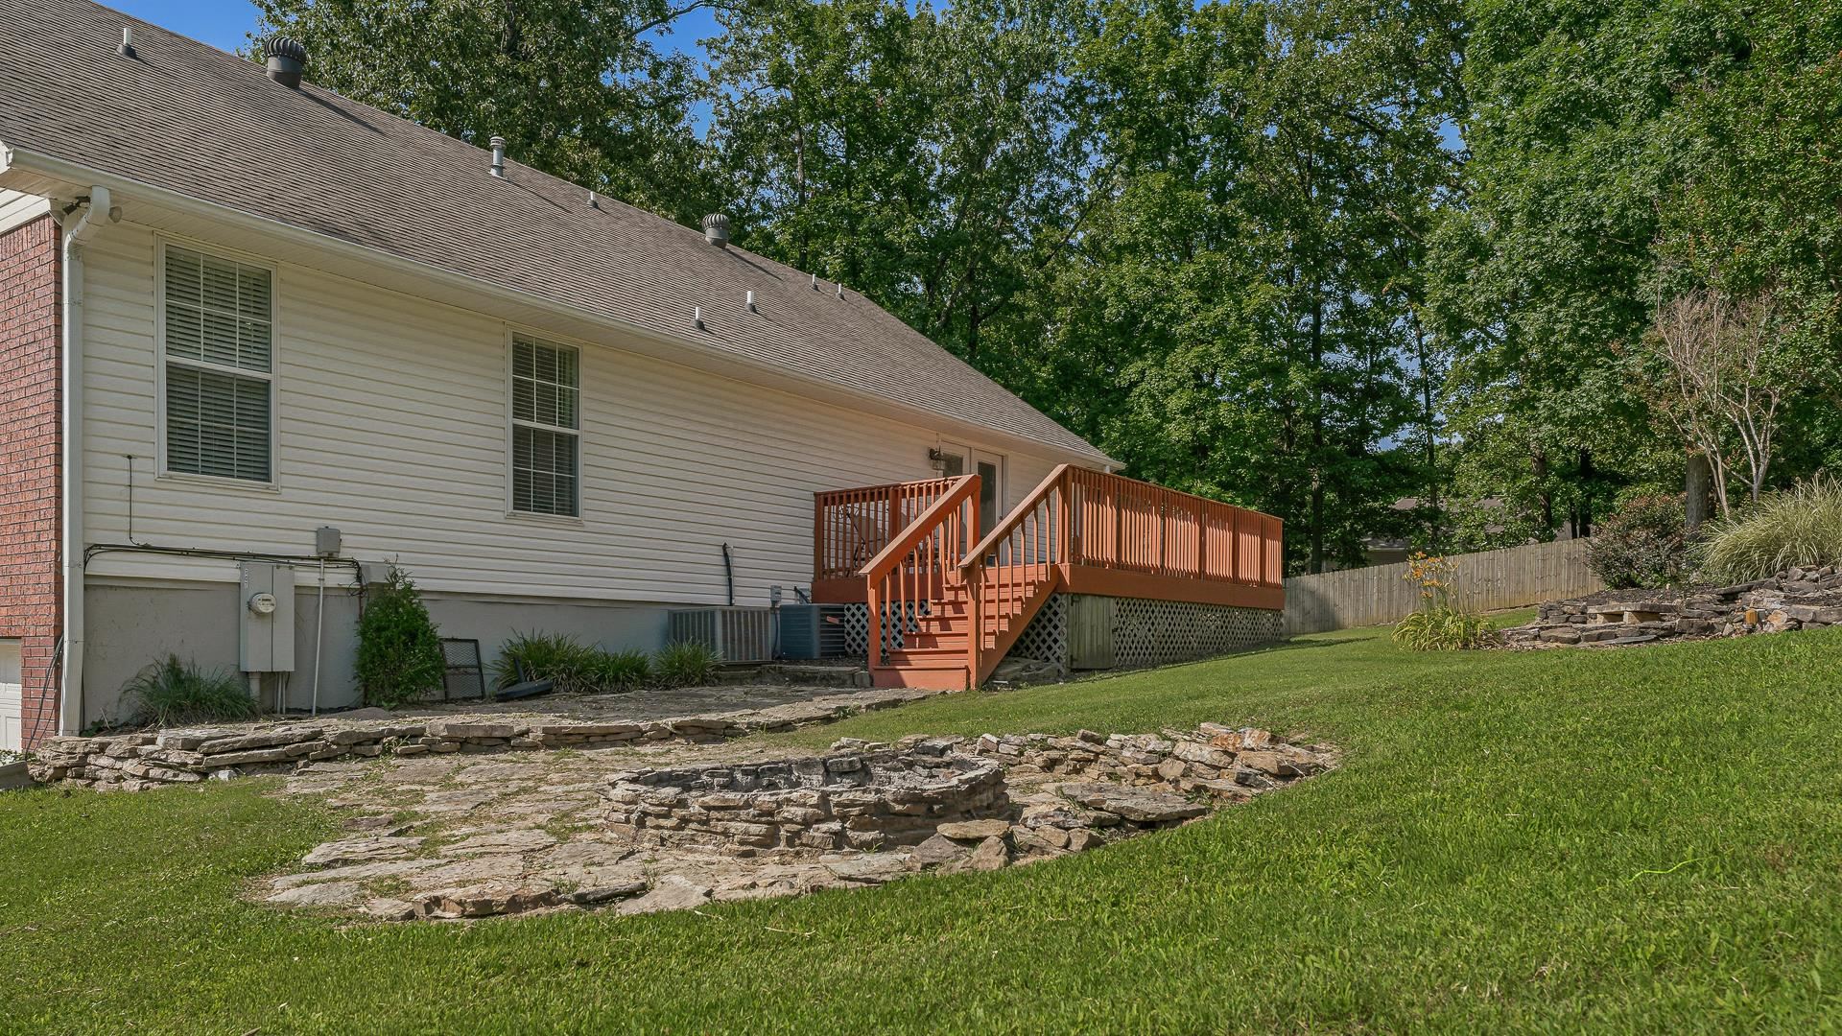
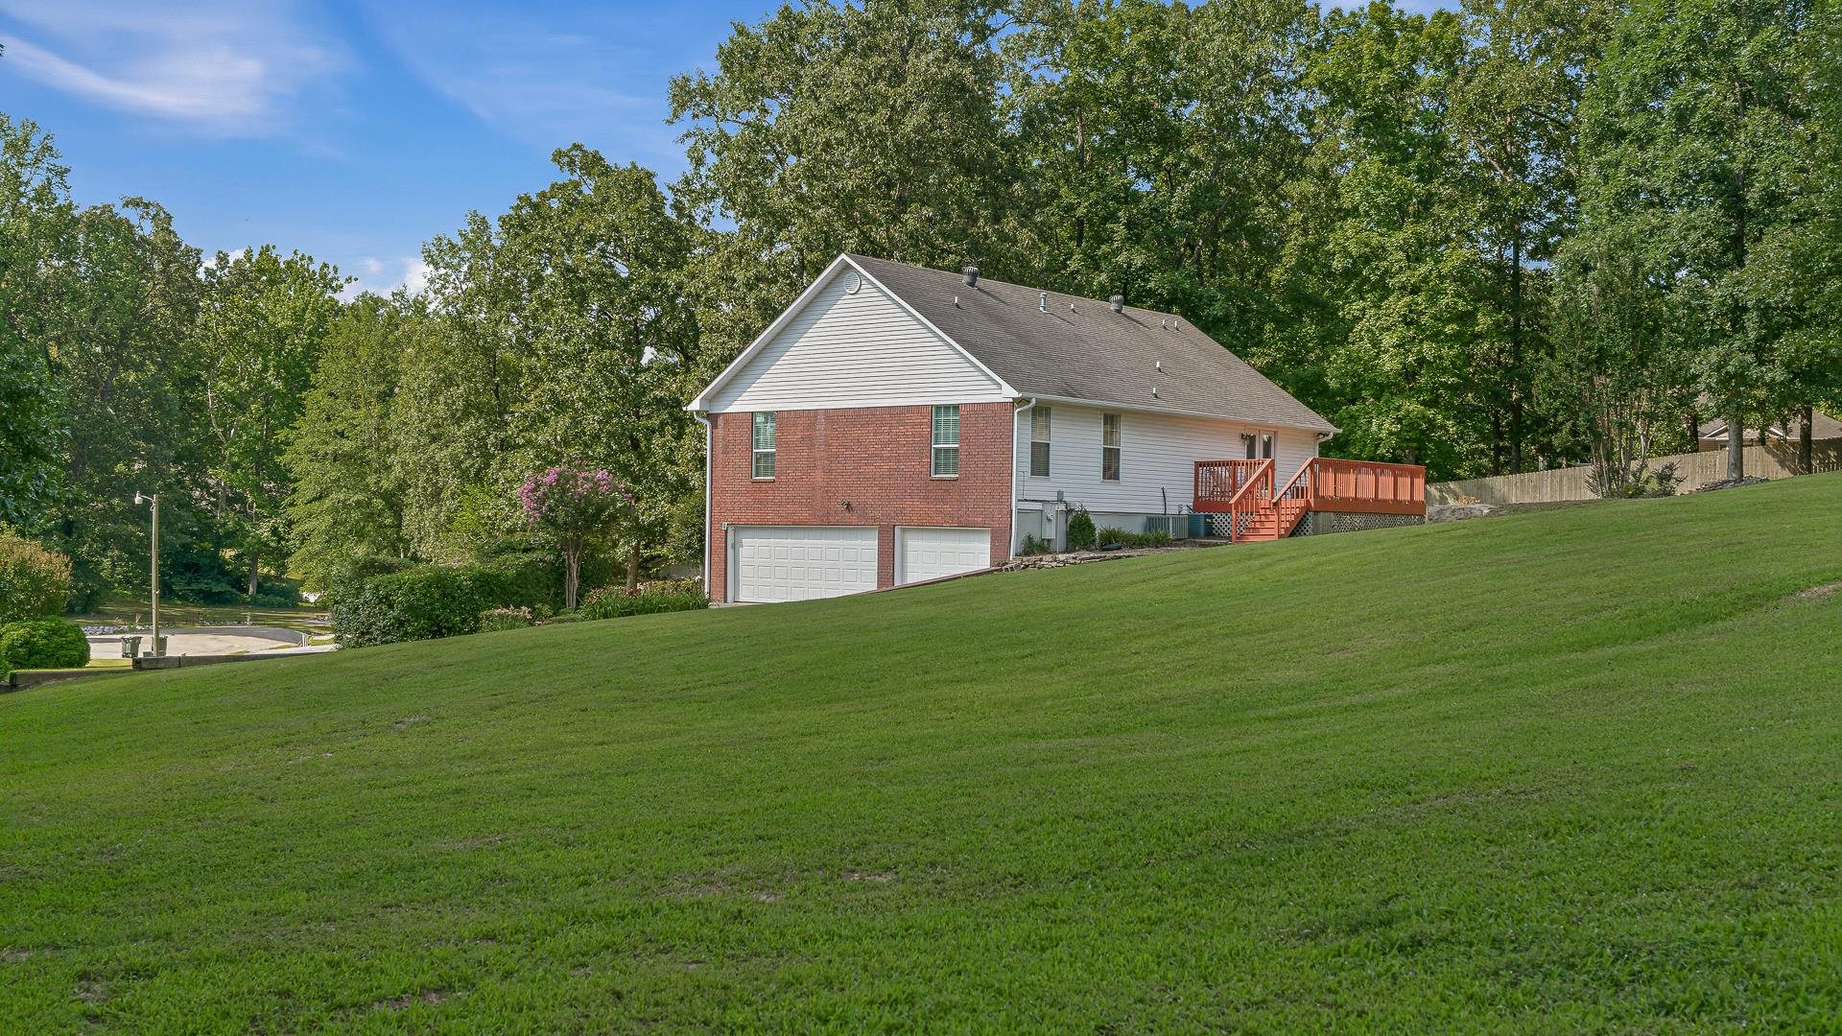
House exterior with a raised red-brown deck, stairs, and stone landscaping along a grassy slope.
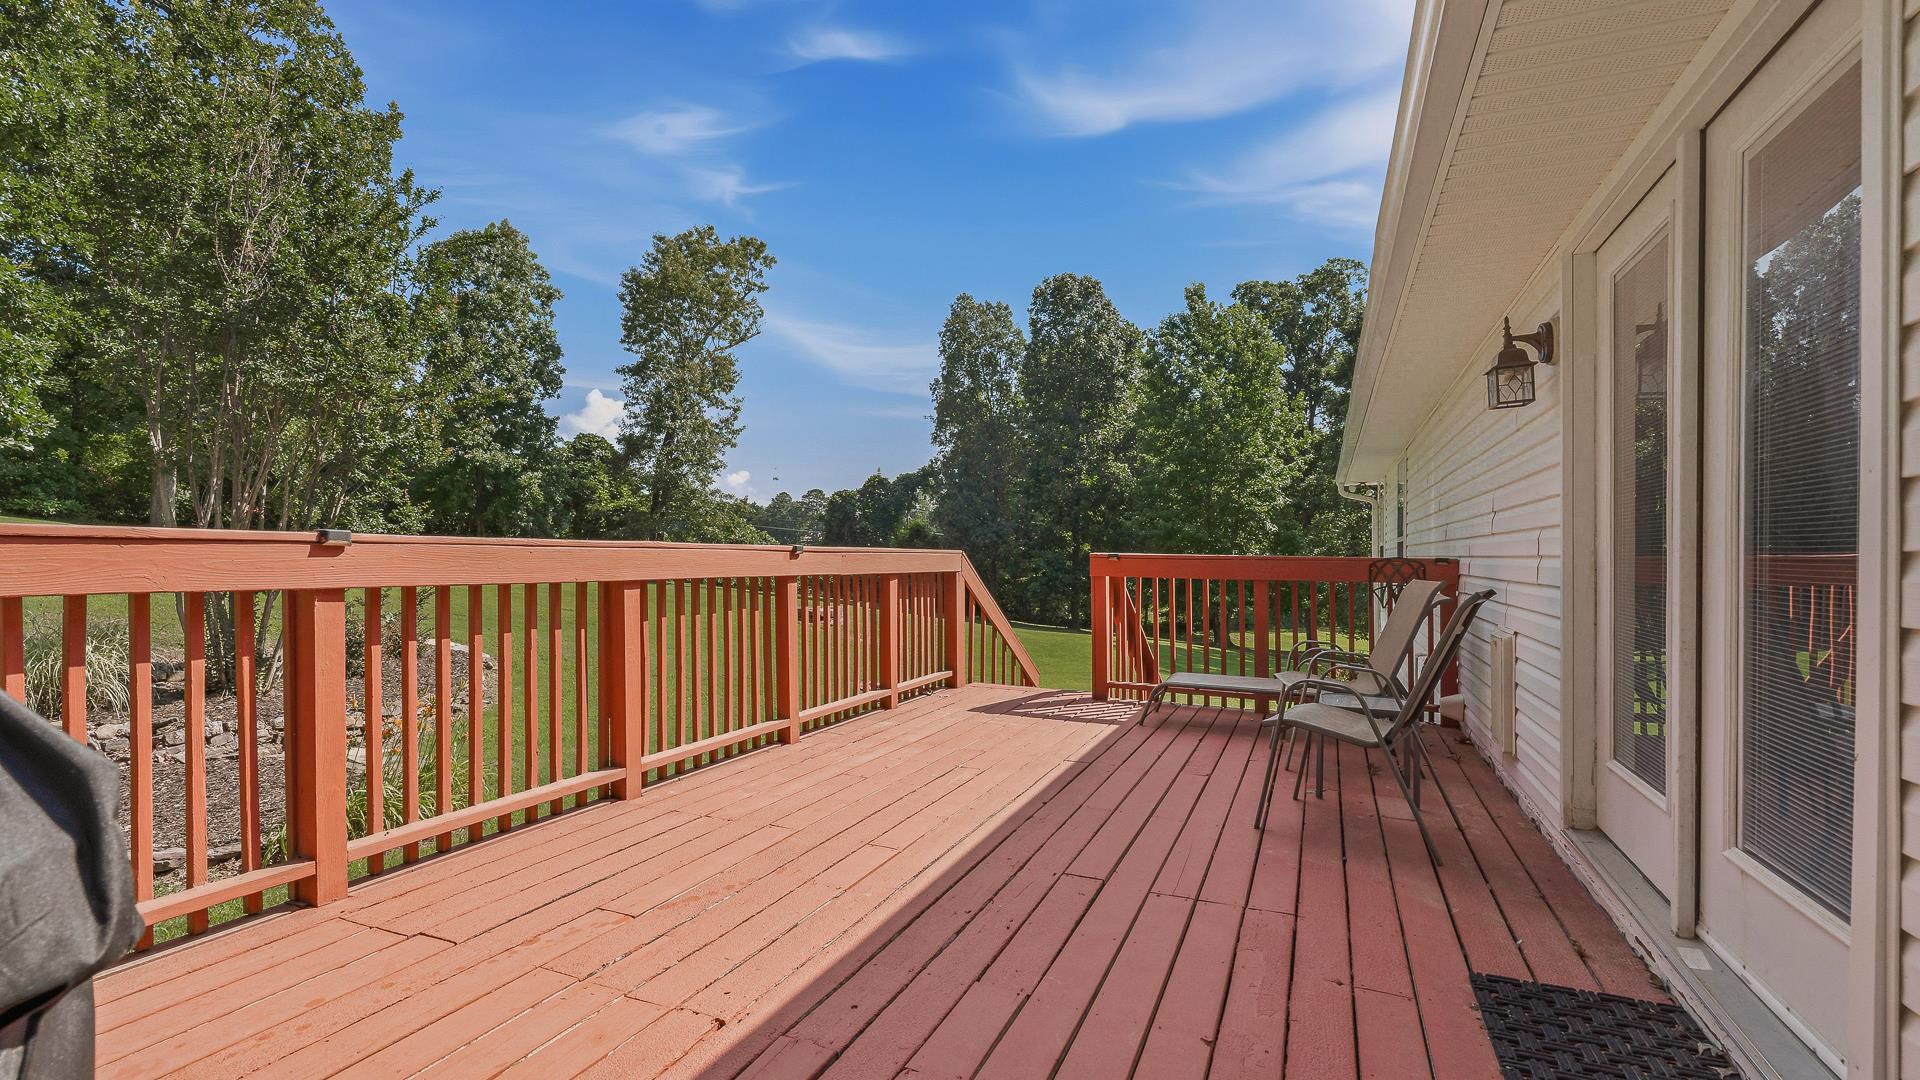
Red-stained deck with patio chairs overlooking a lawn and mature trees.
Rear of a brick-and-siding home with a red deck, two garage doors, and a wide sloping lawn.
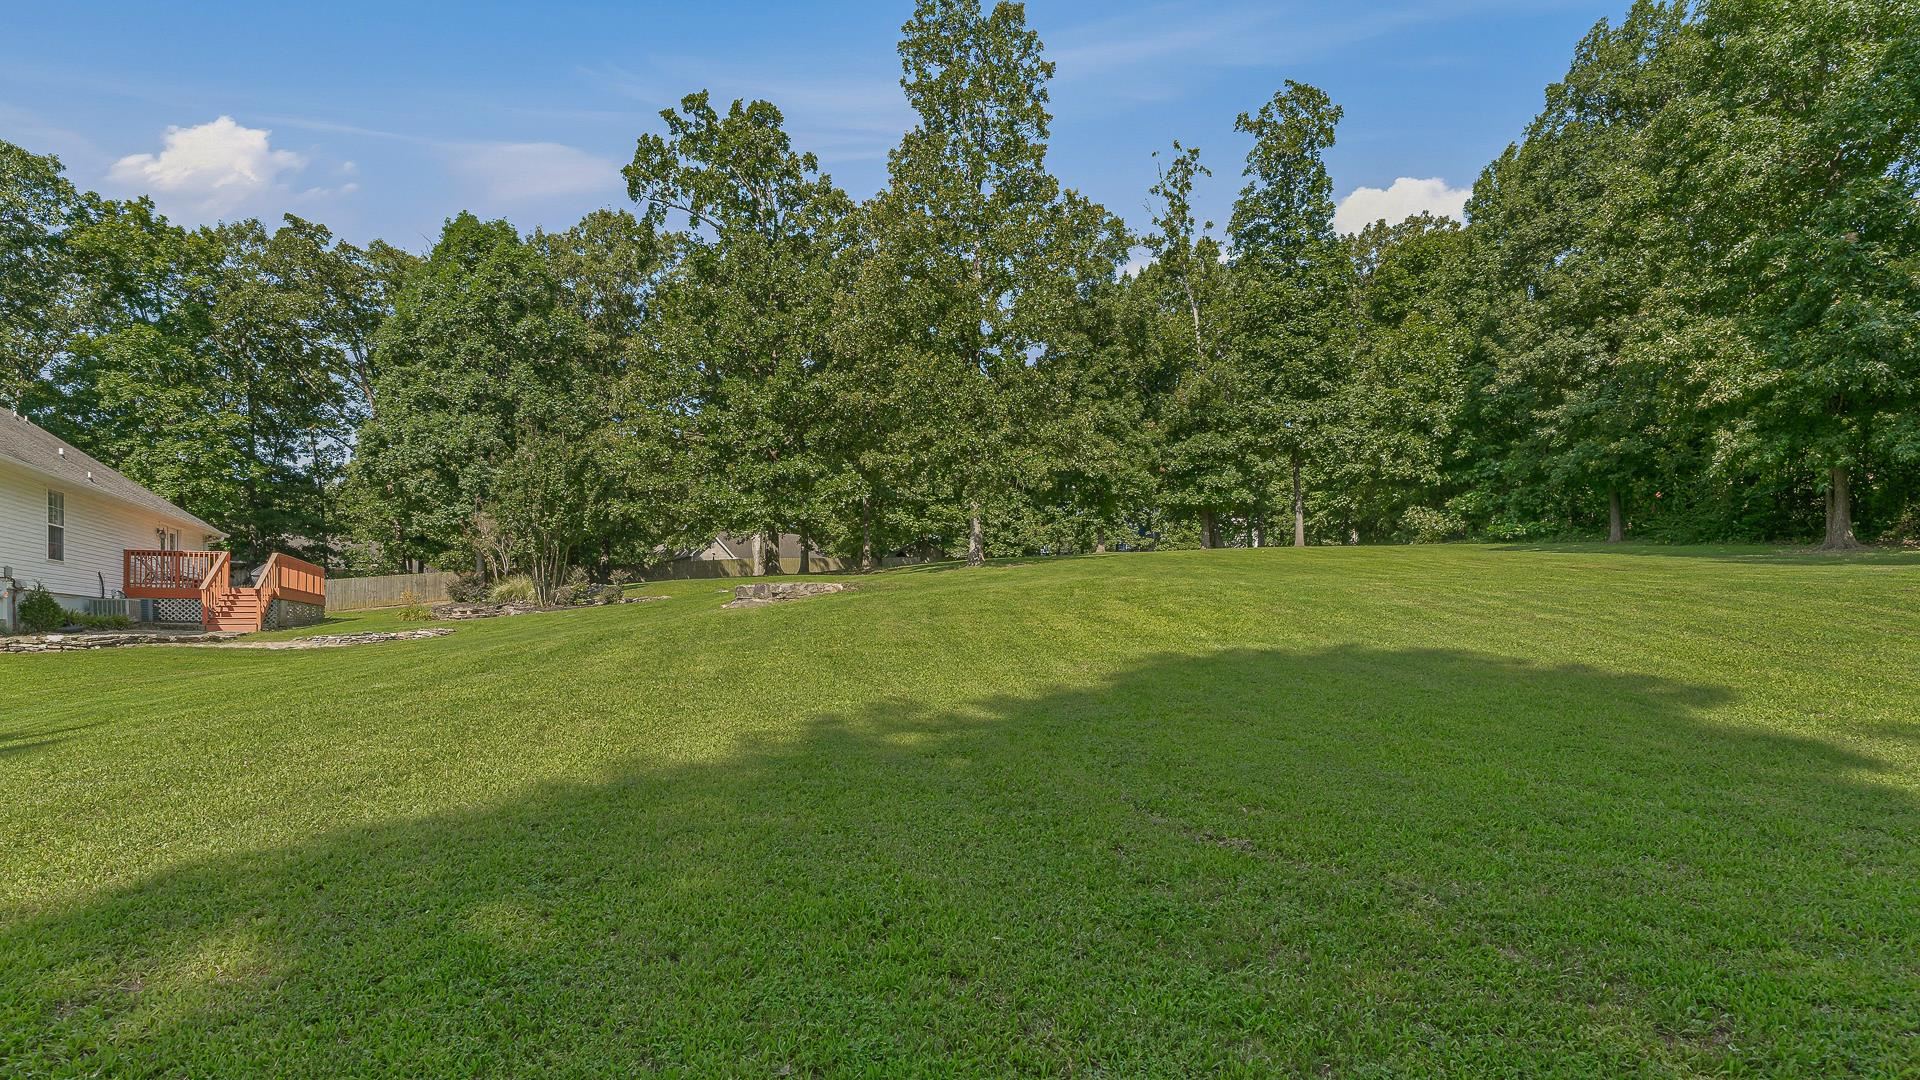
Spacious sloping backyard with a broad lawn, mature trees, and a raised wooden deck.
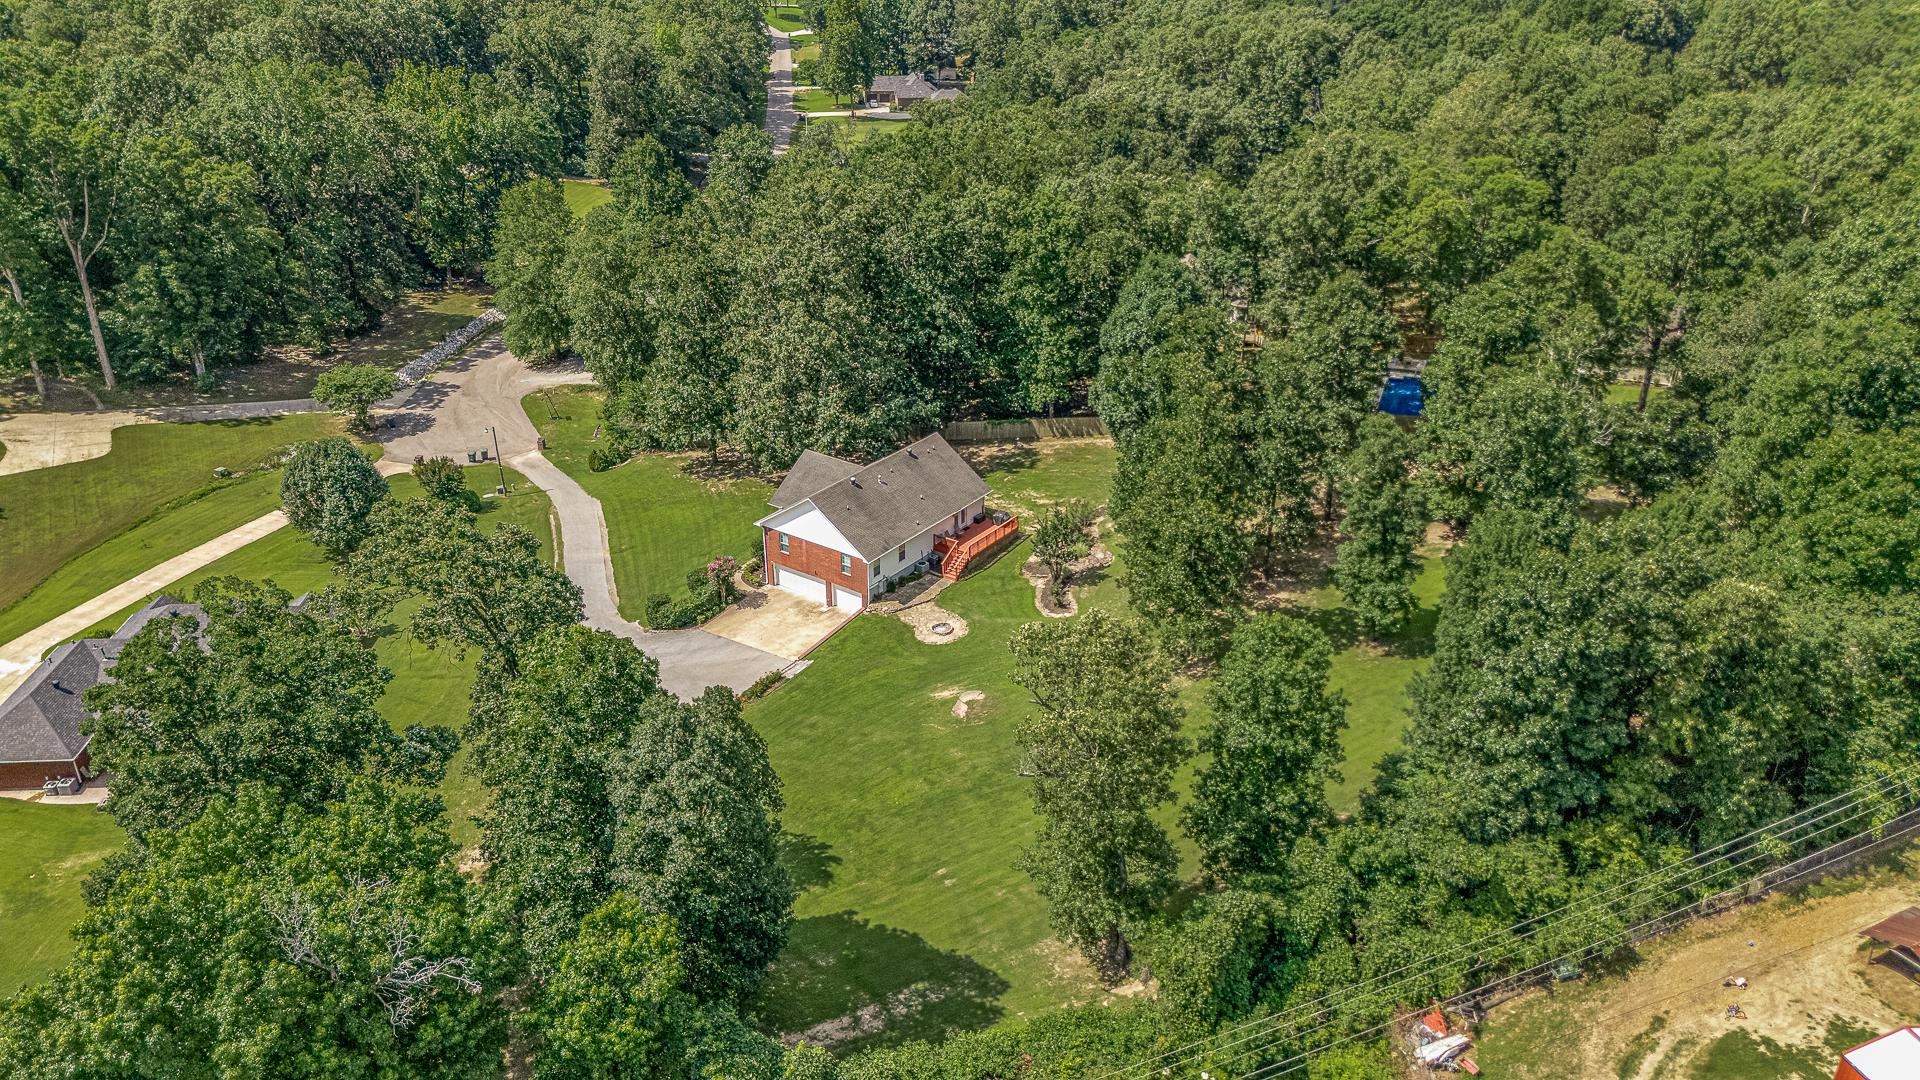
Aerial view of a brick home with a red deck, curved driveway, and tree-filled grounds.
Aerial view of a home with a curved driveway, expansive lawn, and mature trees.
Aerial view of a brick house surrounded by a large lawn and dense trees, with a red outbuilding.
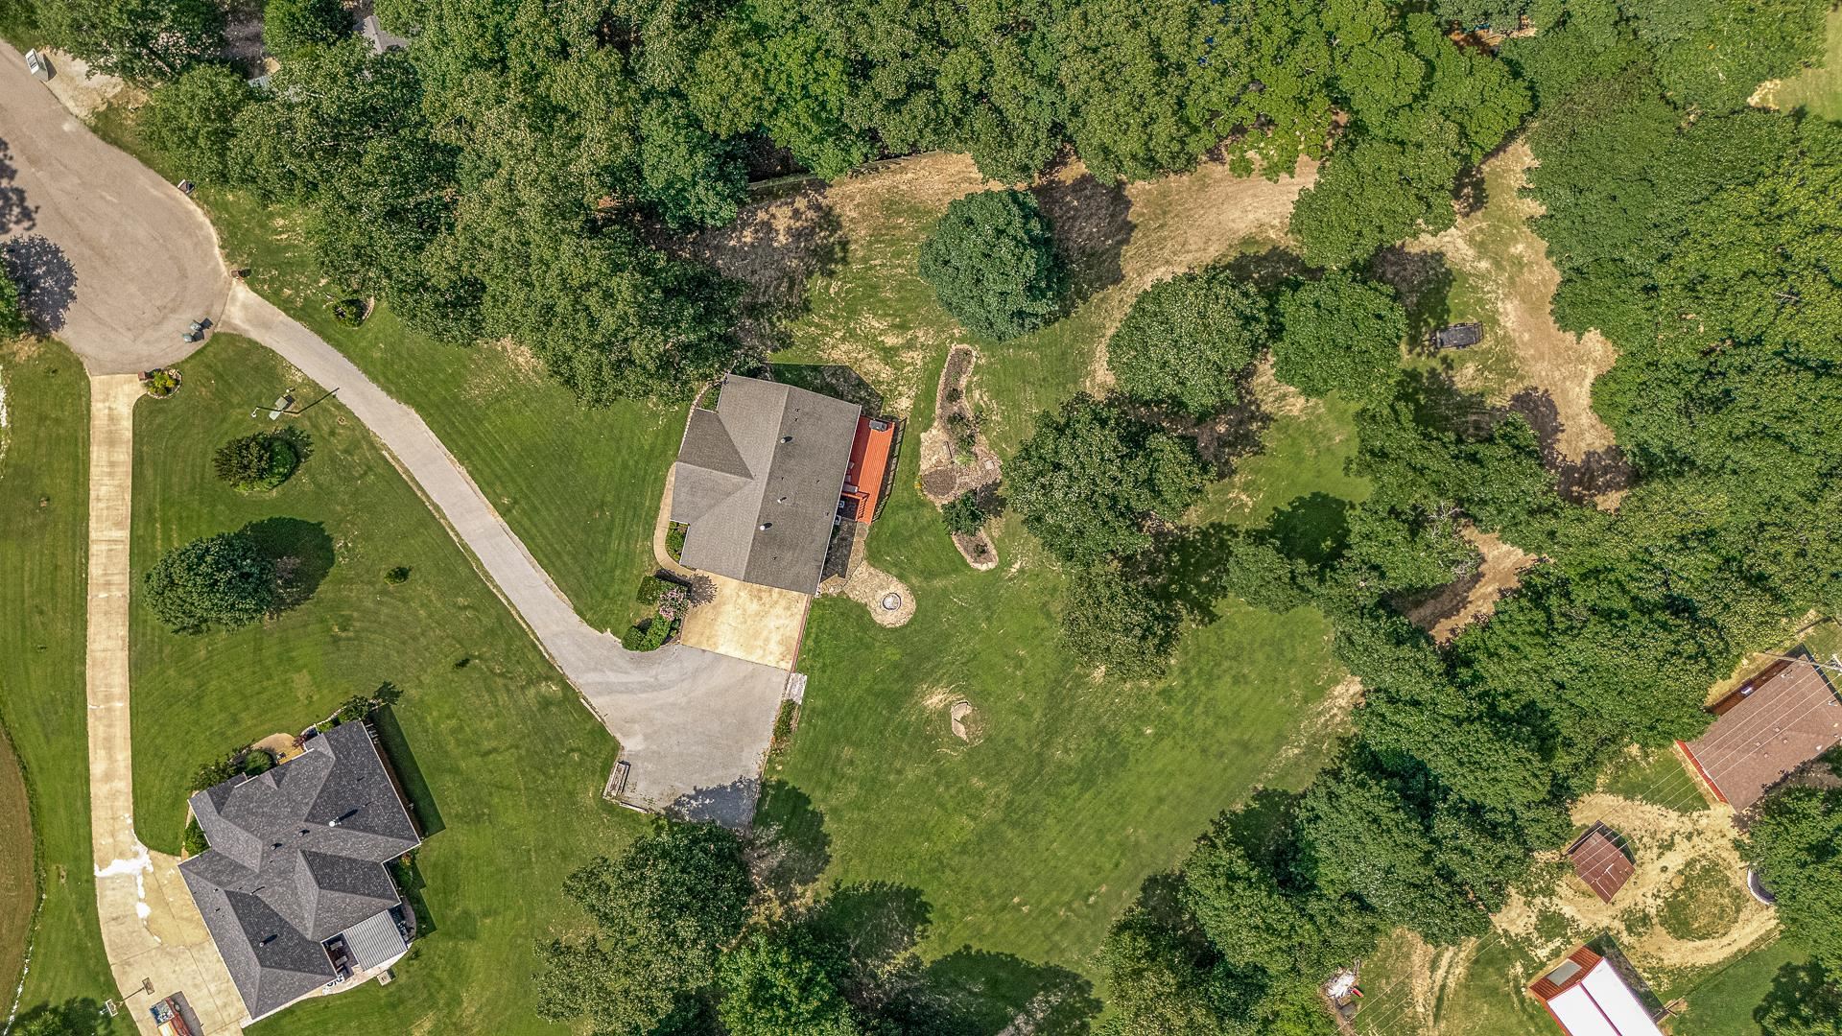
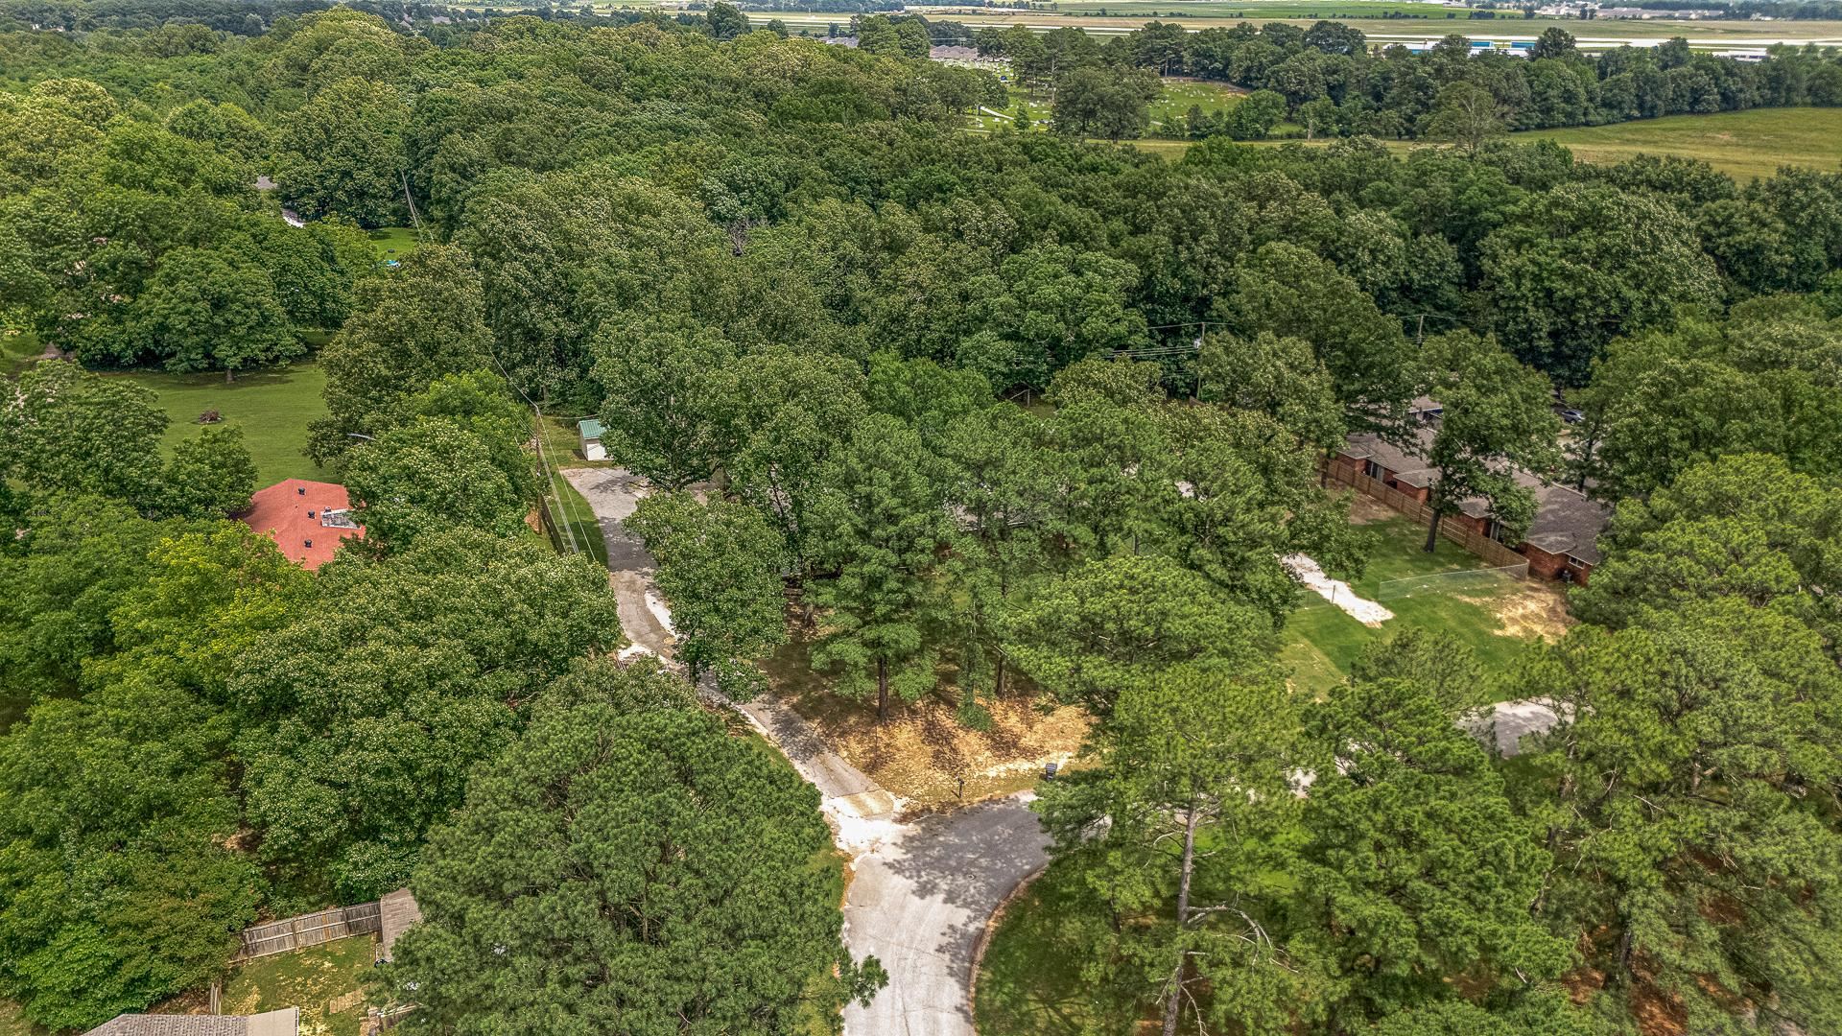
Aerial view of a wooded property with a curved driveway and nearby homes.
SEE ALL PHOTOS
Two-story brick house with white columns beyond a curved driveway and lawn; brick mailbox marked 97 in front.
Brick home amid dense woods and open lawn, with a curved driveway and distant silos.
Two-story brick house with white columns, a double garage, and a broad front lawn.
Two-story brick home with white columns, a broad green lawn, and mature trees.
Open kitchen with wood cabinets, granite island, and adjoining dining area.
Kitchen and dining area with wood cabinetry, granite counters, and a large island.
Kitchen with wood cabinets, stainless steel appliances, and a large island with bar stools.
Kitchen with wood cabinetry, granite island and bar stools, and stainless steel appliances.
Kitchen with wood cabinets, granite counters, stainless steel appliances, and a large island.
Dining area with a tiled floor, chandelier, and wooden stair railing beside two windows.
Media room with a large TV, DVD shelves, and a black leather sofa facing the screen.
Bedroom with a dark wood sleigh bed, hardwood floors, and an open doorway to the bathroom.
Living room with brick fireplace, leather seating, and French doors opening onto a deck.
Living room with a brown leather sofa and brick fireplace beneath a wall-mounted TV.
Living room with black leather sofa and pool table visible in adjoining room.
Living room with brown leather seating, a massage chair, vaulted ceiling, and wood flooring.
Living room with a brick fireplace, leather recliners, hardwood floors, and glass doors to a deck.
Furnished game room with a red-felt pool table, high-top seating, and wall-mounted television.
Media room with a black sofa, large TV, DVD shelves, and a prominent black safe.
Game room with a red-felt pool table, cue rack, and high-top table with stools.
Bathroom with a wood vanity, white sink and toilet, gray-blue walls, and a dark-framed mirror.
Game room with a red-felt pool table, bar seating, and French doors to a sitting area.
Bathroom with a wood vanity, large framed mirror, tiled floor, and patterned shower curtain.
Furnished bedroom with a single bed, gaming desk, and two curtained windows.
Bedroom with a large wooden bed, matching dressers, hardwood floors, and windows with gray curtains.
Walk-in closet with extensive shoe shelving and rows of hanging clothes.
Bathroom with dual vessel sinks, a granite countertop, and a wood vanity.
Bathroom with a white tub-shower, toilet, and wood vanity topped with a vessel sink and granite.
Living room with a black sofa and DVD shelves beside a wooden staircase.
Brick home with two garage doors, a broad gravel driveway, and a red deck.
House exterior with a raised red-brown deck, stairs, and stone landscaping along a grassy slope.
Red-stained deck with patio chairs overlooking a lawn and mature trees.
Rear of a brick-and-siding home with a red deck, two garage doors, and a wide sloping lawn.
Spacious sloping backyard with a broad lawn, mature trees, and a raised wooden deck.
Aerial view of a brick home with a red deck, curved driveway, and tree-filled grounds.
Aerial view of a home with a curved driveway, expansive lawn, and mature trees.
Aerial view of a brick house surrounded by a large lawn and dense trees, with a red outbuilding.
Aerial view of a wooded property with a curved driveway and nearby homes.
Sold

97 County Road 130

97 County Road 130, Bono, AR 72416

$330,000
SELLER OFFERING A $10,000 BUYER INCENTIVE WITH AN ACCEPTABLE OFFER! Buyer incentive may be applied toward allowable closing costs, prepaid expenses, or an interest rate buy-down, subject to lender guidelines. Located in the desirable Westside School District, this 3-bedroom, 2.5-bath home offers approximately 2,640 square feet of professionally measured living space on 1.55+- acres. The upper level features the kitchen, dining area, living room, bedrooms, and laundry room for convenient everyday living, while the lower level provides flexible space for a family room, game room, media room, home office, homeschool area, fitness room, or hobbies. Enjoy a spacious primary suite, generously sized bedrooms, a 3-car garage, covered front porch, deck, and a peaceful country setting just minutes from Jonesboro. With versatile living spaces, sought-after schools, and a $10,000 buyer incentive, this property offers the perfect blend of space, convenience, and opportunity.

3
beds

3
baths

2,640 Sq.Ft. LIVING AREA

1.55 Acres lot

Kay Doss

Kay Doss

Features & Amenities

Interior

  • total bedrooms3
  • Total bathrooms3
  • full bathrooms2
  • half bathroom1
  • Flooring Carpet, Wood, Tile
  • Fireplace Gas Logs Present
  • APPLIANCES Free-Standing Stove, Microwave, Electric Range, Dishwasher, Disposal, Pantry, Refrigerator-Stays

Area & Lot

  • Status Sold
  • Date Sold October 20, 2026
  • Living Area2,640 Sq.Ft.
  • Lot Area1.55 Acres
  • MLS® ID26024737
  • TypeResidential
  • YEAR BUILT2007
  • NeighborhoodBono
  • Architecture StylesTraditional

Exterior

  • STORIES2
  • utilitiesSeptic, Water-Public, Electric-Co-op, Gas-Natural
  • roofPitch
  • lot featuresSloped, Level, Rural Property, Cleared, Extra Landscaping, In Subdivision
  • parkingGarage, Three Car, Auto Door Opener
  • SubstructureSlab
  • other exterior FeaturesBrick, Metal/Vinyl Siding

Financial

  • Sales Price$330,000
  • Real Estate Tax $2,600/yr

Bono

Explore

Let’s Find Your Dream Home

Kay Lynne Doss is a trusted real estate professional serving Northeast Arkansas with professionalism, integrity, and a commitment to client service. Whether you’re buying, selling, or investing, she offers clear guidance, skilled negotiation, and dependable support to help you move forward with confidence.

Follow Me on Instagram